Welcome to 1252 Winders Bay Road, where the relaxed Muskoka lifestyle awaits on the shores of beautiful Echo Lake. Set on approximately 1.2 acres with 145 feet of waterfront and sought-after southeast exposure, this spacious 3,700 sq. ft. cottage offers plenty of room to gather, unwind and enjoy life at the lake. With 5 bedrooms, 3 bathrooms and a finished walkout lower level, there's space for family and friends to settle in comfortably. A separate bunkie provides additional accommodations for guests, while the attached double-car garage, storage shed and generator add convenience for year-round cottage living. Outside, newly completed landscaping creates an inviting setting to enjoy the property from morning to night. Make the most of summer days on the water with boating, swimming, fishing or simply unwinding on the dock. Start your mornings with coffee overlooking the lake and end your evenings around a lakeside bonfire surrounded by calm waters, fresh Muskoka air and a sky full of stars. Conveniently located between Baysville and Dorset, you can enjoy the peace of lake life while remaining close to local shops, dining and amenities. Whether you're looking for a weekend escape, a family retreat or a place to create traditions for years to come, 1252 Winders Bay Road offers the space, setting and lifestyle that make owning in Muskoka so special.
For sale
C$2,689,000
1252 Winders Bay Rd, Lake Of Bays, ON P0B 1A0
5beds
3baths
Single Family Residence
Built in ----
1 Square Feet Lot
$-- Zestimate®
C$--/sqft
C$-- HOA
What's special
Finished walkout lower levelAttached double-car garageStorage shedSought-after southeast exposure
- 4 days
- 18
- 2
Zillow last checked:
Listing updated:
Listed by:
Chestnut Park Real Estate
Source: TRREB,MLS®#: X13860960 Originating MLS®#: One Point Association of REALTORS
Originating MLS®#: One Point Association of REALTORSFacts & features
Interior
Bedrooms & bathrooms
- Bedrooms: 5
- Bathrooms: 3
Primary bedroom
- Level: Main
- Dimensions: 3.83 x 3.99
Bedroom 2
- Level: Main
- Dimensions: 3.04 x 2.88
Bedroom 3
- Level: Main
- Dimensions: 2.75 x 3.25
Bedroom 4
- Level: Lower
- Dimensions: 4.55 x 2.9
Bedroom 5
- Level: Lower
- Dimensions: 4.55 x 3.16
Bathroom
- Level: Main
- Dimensions: 2.36 x 2.86
Bathroom
- Level: Lower
- Dimensions: 2.27 x 2.83
Bathroom
- Level: Main
- Dimensions: 2.06 x 6.01
Kitchen
- Level: Main
- Dimensions: 6.76 x 8.47
Laundry
- Level: Main
- Dimensions: 1.53 x 3.14
Living room
- Level: Lower
- Dimensions: 7.85 x 5.76
Living room
- Level: Lower
- Dimensions: 5.15 x 6.26
Sunroom
- Level: Main
- Dimensions: 2.24 x 5.59
Utility room
- Level: Lower
- Dimensions: 2.87 x 4.63
Heating
- Forced Air, Propane
Cooling
- Central Air
Appliances
- Included: Water Heater Owned, Water Purifier
Features
- Guest Accommodations, Upgraded Insulation
- Basement: Walk-Out Access
- Has fireplace: Yes
- Fireplace features: Propane
Interior area
- Living area range: 1500-2000 null
Video & virtual tour
Property
Parking
- Total spaces: 8
- Parking features: Private
- Has garage: Yes
Features
- Patio & porch: Deck, Porch
- Exterior features: Fishing, Landscaped, Year Round Living, Awning(s), Private Dock
- Pool features: None
- Has view: Yes
- View description: Trees/Woods, Lake
- Has water view: Yes
- Water view: Lake,Direct
- Waterfront features: Dock, Waterfront-Deeded, Direct, Lake
- Body of water: Echo Lake
Lot
- Size: 1 Square Feet
- Features: Golf, Lake Access, Lake/Pond, Waterfront, Park, Wooded/Treed
- Topography: Sloping,Wooded/Treed,Level
Details
- Additional structures: Shed, Other
- Parcel number: 481030417
- Other equipment: Generator - Full
Construction
Type & style
- Home type: SingleFamily
- Architectural style: Bungalow
- Property subtype: Single Family Residence
Materials
- Wood
- Foundation: Concrete
- Roof: Asphalt Shingle
Utilities & green energy
- Sewer: Septic
- Water: Drilled Well, Water System
- Utilities for property: Cell Services, Internet Other
Community & HOA
Community
- Security: Monitored, Security System
Location
- Region: Lake Of Bays
Financial & listing details
- Tax assessed value: C$806,000
- Annual tax amount: C$6,103
- Date on market: 10/5/2026
Price history
Price history is unavailable.
Public tax history
Tax history is unavailable.
Climate risks
Neighborhood: P0B
Nearby schools
GreatSchools rating
No schools nearby
We couldn't find any schools near this home.


Similar homes
- C$3,095,0003 bd2 ba-- sqft2991 Muskoka Rd #2-117, Lake Of Bays, ON P0B 1A0For Sale
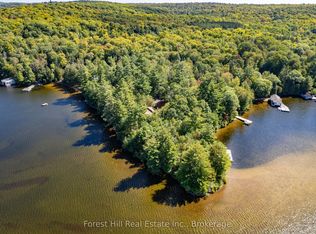 MLS ID #X13016736, Forest Hill Real Estate Inc.. TRREB
 - C$3,690,0005 bd3 ba-- sqft3013 Muskoka Rd #117, Lake Of Bays, ON P0B 1A0For Sale
 MLS ID #X13694976, REAL ONE REALTY INC.. TRREB
 - C$2,399,0006 bd3 ba-- sqft1044 Bigwin View Ln, Lake Of Bays, ON P0B 1A0For Sale
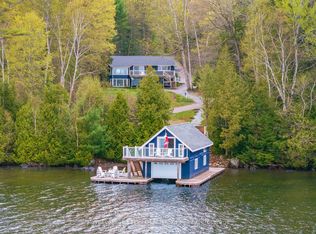 MLS ID #X13159140, Royal LePage Lakes Of Muskoka Realty. TRREB
 - C$2,589,9005 bd3 ba-- sqft200 Edgemere Rd W, Huntsville, ON P0B 1L0For Sale
 MLS ID #X13846802, Peryle Keye Real Estate Brokerage. TRREB
