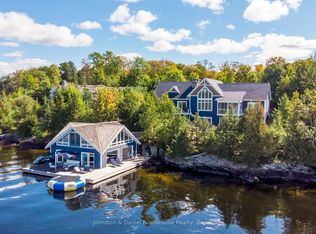
A Once in a Generation Lake of Bays Estate! An extraordinary offering in one of the most coveted locations near Baysville! This rare 200 acre legacy property boasts nearly 1000 feet of pristine shoreline on Lake of Bays, with breathtaking long lake views that stretch endlessly. Arguably one of the finest views in all of the Muskoka's. The property features a unique main cottage complemented by two additional cottages-one beautifully renovated and fully furnished, the other is a rustic retreat ready for renovating! Beyond the main waterfront on Lake of Bays, the estate extends to an additional 1350 ft of frontage on ultra private Axle Lake, which allows for your own private recreational sanctuary. Whether it is boating, swimming hiking, or simply enjoying the peace of untouched nature this property delivers unmatched versatility. With expansive forested acreage, complete privacy and unparalleled views this is a quintessential landmark Muskoka property. Opportunites like this are exceptionally rare. This is your time!
For sale
C$12,500,000
1085 Austin Ln, Lake Of Bays, ON P0B 1A0
5beds
5baths
Single Family Residence
Built in ----
54.04 Acres Lot
$-- Zestimate®
C$--/sqft
C$-- HOA
What's special
Unique main cottagePrivate recreational sanctuaryExpansive forested acreageUnparalleled views
- 83 days |
- 139 |
- 2 |
Zillow last checked:
Listing updated:
Listed by:
REAL ESTATE HOMEWARD
Source: TRREB,MLS®#: X13109250 Originating MLS®#: Toronto Regional Real Estate Board
Originating MLS®#: Toronto Regional Real Estate BoardFacts & features
Interior
Bedrooms & bathrooms
- Bedrooms: 5
- Bathrooms: 5
Primary bedroom
- Level: Second
- Dimensions: 6.61 x 4.34
Bedroom
- Level: Second
- Dimensions: 3.61 x 3.24
Bedroom
- Level: Second
- Dimensions: 3.37 x 3
Bathroom
- Level: Second
- Dimensions: 1.3 x 1.42
Bathroom
- Level: Lower
- Dimensions: 4.49 x 3.73
Bathroom
- Level: Second
- Dimensions: 3.85 x 2.69
Bathroom
- Level: Main
- Dimensions: 2.78 x 1.63
Bathroom
- Level: Second
- Dimensions: 1.87 x 1.05
Family room
- Level: Second
- Dimensions: 11.94 x 8.68
Foyer
- Level: Main
- Dimensions: 4.11 x 2.35
Kitchen
- Level: Main
- Dimensions: 5.79 x 5.7
Living room
- Level: Main
- Dimensions: 10.55 x 5.64
Sunroom
- Level: Second
- Dimensions: 6.64 x 1.9
Heating
- Forced Air, Propane
Cooling
- None
Appliances
- Included: Water Heater
Features
- Guest Accommodations
- Basement: Finished with Walk-Out,Exposed Rock
- Has fireplace: Yes
Interior area
- Living area range: 3000-3500 null
Video & virtual tour
Property
Parking
- Total spaces: 9
- Parking features: Garage
- Has garage: Yes
Features
- Stories: 2
- Pool features: None
- Water view: Direct
- On waterfront: Yes
- Waterfront features: Other, Direct, Lake
- Body of water: Lake of Bays
Lot
- Size: 54.04 Acres
- Features: Golf, Lake Access, Lake/Pond, Ravine, Waterfront
Details
- Additional structures: Other, Out Buildings
- Parcel number: 481030091
Construction
Type & style
- Home type: SingleFamily
- Property subtype: Single Family Residence
Materials
- Shingle, Wood
- Foundation: Unknown
- Roof: Asphalt Shingle
Utilities & green energy
- Sewer: Septic
- Utilities for property: Electricity Connected, Internet High Speed
Community & HOA
Location
- Region: Lake Of Bays
Financial & listing details
- Annual tax amount: C$23,292
- Date on market: 5/11/2026
REAL ESTATE HOMEWARD
REAL ESTATE HOMEWARD
By pressing Contact Agent, you agree that the real estate professional identified above may call/text you about your search, which may involve use of automated means and pre-recorded/artificial voices. You don't need to consent as a condition of buying any property, goods, or services. Message/data rates may apply. You also agree to our Terms of Use. Zillow does not endorse any real estate professionals. We may share information about your recent and future site activity with your agent to help them understand what you're looking for in a home.
Price history
Price history is unavailable.
Public tax history
Tax history is unavailable.
Climate risks
Neighborhood: P0B
Getting around
0 / 100
Car-DependentNearby schools
GreatSchools rating
No schools nearby
We couldn't find any schools near this home.
- C$1,549,0004 bd2 ba-- sqft1159 N Schufelt Rd, Lake Of Bays, ON P0B1A0For Sale

- C$799,0004 bd2 ba-- sqft1162 Burlmarie Rd #1, Lake Of Bays, ON P0B1A0For Sale
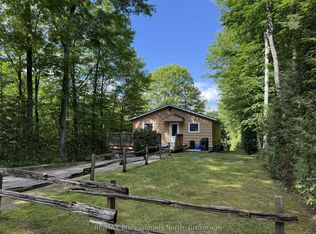
- C$3,495,0003 bd2 ba-- sqft2991 Muskoka Rd #2-117, Lake Of Bays, ON P0B1A0For Sale
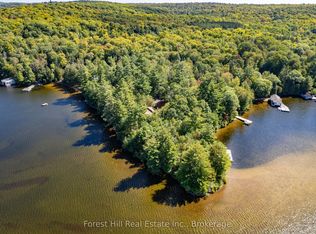
- C$3,995,0005 bd3 ba-- sqft3013 Muskoka Rd #117, Lake Of Bays, ON P0B1A0For Sale

- C$849,9002 bd1 ba-- sqft1014 Kelly Rd, Lake Of Bays, ON P0B1A0For Sale
- C$495,0002 bd2 ba-- sqft1003 Kelly Rd, Lake Of Bays, ON P0B1A0For Sale
- C$939,0005 bd3 ba-- sqft3711 Brunel Rd, Lake Of Bays, ON P0B1A0For Sale
- C$549,0003 bd1 ba-- sqft3712 Brunel Rd, Lake Of Bays, ON P0B1A0For Sale
Similar homes
- C$12,995,0008 bd10 ba-- sqft2 Delbrooke Rd #1100, Lake Of Bays, ON P0A 1H0For Sale
 MLS ID #X13468570, Sotheby's International Realty Canada. TRREB
 - C$10,995,0007 bd8 ba-- sqft1250 Waldmere Rd, Bracebridge, ON P1L 1W8For Sale
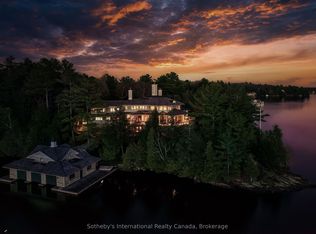 MLS ID #X13032024, Sotheby's International Realty Canada. TRREB
 - C$9,900,0004 bd6 ba-- sqft300 W Browns Rd, Town Of Huntsville, ON P1H 1S2For Sale
 MLS ID #X12787478, Attainable Realty Inc.. TRREB
 - C$6,295,0006 bd6 ba-- sqft1350 Stephens Bay Rd #2, Bracebridge, ON P1L 1X2For Sale
 MLS ID #X13088502, Johnston & Daniel Rushbrooke Realty. TRREB
