Exceptional 2,319 sq ft two-storey home/cottage, custom-built in 2023, offers breathtaking elevated views over Echo Lake, providing waterfront without the taxes with convenient lake access across the road, including an updated dock, and just steps from a public beach. Thoughtfully designed for four-season enjoyment, the 3 bedroom, 2.5 bath home features an ICF foundation, radiant in-floor heating throughout, heat pumps providing efficient heating and cooling and on-demand water system. The spacious interior showcases vaulted ceilings, engineered hardwood flooring and a generous primary suite. The built-in double attached garage offers excellent functionality with additional storage along the rear internal rock shelf and radiant heated slab. A convenient lean-to and separate shed provide additional exterior storage. Outside, the impressive concrete driveway and retaining wall were engineered for the elements and the property's steep elevation ideal for winter plowing and sanding. The home is built into the hillside immersed in mature trees, with expansive wraparound decking and invisible glass handrail system designed to maximize the stunning lake views. Ideal for entertaining, the deck is also has a propane BBQ hookup. Additional features include EV charger readiness, Generlink hookup for when the power goes out, and a basement 2-piece bathroom already plumbed for a shower, offering an easy opportunity to create a future 3-piece bath. A rare combination of modern construction, efficient systems, privacy, and spectacular lake views, all just steps from the water and beach. Amenities are only 5 minutes away in Baysville and for broader amenities 25 minutes from Bracebridge and Huntsville. This home or cottage is ready for its new owner!
Under contract
C$899,900
1420 Echo Lake Rd, Lake Of Bays, ON P0B 1A0
3beds
3baths
Single Family Residence
Built in ----
0 Square Feet Lot
$-- Zestimate®
C$--/sqft
C$-- HOA
What's special
Updated dockRadiant in-floor heating throughoutOn-demand water systemSpacious interiorVaulted ceilingsEngineered hardwood flooringGenerous primary suite
- 13 days
- 54
- 8
Zillow last checked:
Listing updated:
Listed by:
Re/Max Professionals North
Source: TRREB,MLS®#: X13759478 Originating MLS®#: One Point Association of REALTORS
Originating MLS®#: One Point Association of REALTORSFacts & features
Interior
Bedrooms & bathrooms
- Bedrooms: 3
- Bathrooms: 3
Primary bedroom
- Level: Second
- Dimensions: 5.75 x 4.51
Bedroom 2
- Level: Ground
- Dimensions: 4.72 x 3.16
Bedroom 3
- Level: Second
- Dimensions: 4.76 x 3.68
Bathroom
- Level: Second
- Dimensions: 4.41 x 2.53
Bathroom
- Level: Second
- Dimensions: 2.33 x 2.53
Bathroom
- Level: Ground
- Dimensions: 3.34 x 2.37
Dining room
- Level: Second
- Dimensions: 4.77 x 4.66
Kitchen
- Level: Second
- Dimensions: 4.38 x 3.78
Living room
- Level: Second
- Dimensions: 5.8 x 5.93
Pantry
- Level: Second
- Dimensions: 3.68 x 1.87
Recreation
- Level: Ground
- Dimensions: 5.7 x 3.17
Utility room
- Level: Ground
- Dimensions: 5.71 x 3.98
Heating
- Heat Pump, Propane
Cooling
- Wall Unit(s)
Appliances
- Included: Instant Hot Water, Water Heater Owned
Features
- Workbench, Storage, ERV/HRV
- Flooring: Carpet Free
- Basement: Finished with Walk-Out,Partial
- Has fireplace: No
Interior area
- Living area range: 2000-2500 null
Video & virtual tour
Property
Parking
- Total spaces: 7
- Parking features: Private, Garage Door Opener
- Has garage: Yes
Features
- Stories: 2
- Patio & porch: Deck
- Exterior features: Landscaped, Year Round Living, Private Dock
- Pool features: None
- Has view: Yes
- View description: Lake, Trees/Woods, Forest, Water
- Has water view: Yes
- Water view: Lake,Water,Partially Obstructive
- Waterfront features: Dock, Waterfront-Road Between, Winterized, Indirect, Lake
- Body of water: Echo Lake
Lot
- Size: 0 Square Feet
- Features: Lake Access, Sloping, Waterfront, Wooded/Treed, Lake/Pond, Irregular Lot
- Topography: Wooded/Treed,Sloping,Hillside,Rocky
Details
- Additional structures: Storage, Workshop, Shed
- Parcel number: 481040222
- Other equipment: Ventilation System
Construction
Type & style
- Home type: SingleFamily
- Property subtype: Single Family Residence
Materials
- Vinyl Siding
- Foundation: Insulated Concrete Form
- Roof: Asphalt Shingle
Utilities & green energy
- Sewer: Septic
- Water: Drilled Well
- Utilities for property: Electricity Connected, Internet High Speed, Cell Services
Community & HOA
Community
- Security: Carbon Monoxide Detector(s), Smoke Detector(s)
Location
- Region: Lake Of Bays
Financial & listing details
- Annual tax amount: C$3,892
- Date on market: 9/9/2026
Price history
Price history is unavailable.
Public tax history
Tax history is unavailable.
Climate risks
Neighborhood: P0B
Nearby schools
GreatSchools rating
No schools nearby
We couldn't find any schools near this home.


Similar homes
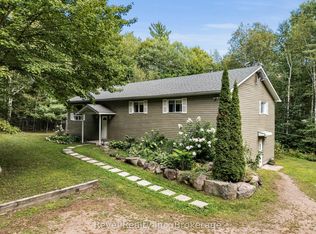
- C$899,0004 bd3 ba-- sqft1326 Echo Lake Rd, Lake Of Bays, ON P0B 1A0For Sale
 MLS ID #X13703628, Revel Realty Inc. TRREB
 - C$929,0003 bd2 ba-- sqft3650 Muskoka Rd #117, Lake Of Bays, ON P0B 1A0For Sale
 MLS ID #X13635042, Royal LePage Lakes Of Muskoka Realty. TRREB
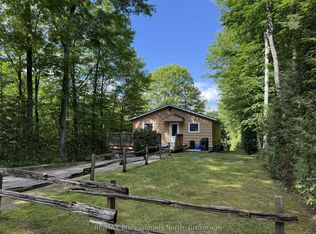
 - C$799,0004 bd2 ba-- sqft1162 Burlmarie Rd #1, Lake Of Bays, ON P0B 1A0For Sale
 MLS ID #X13477692, RE/MAX Professionals North. TRREB
 - C$874,9004 bd2 ba-- sqft11 Carol St W, Lake Of Bays, ON P0B 1A0For Sale
 MLS ID #X13437564, Royal LePage Lakes Of Muskoka Realty. TRREB
