A rare opportunity to own one of Muskoka's most unique waterfront compounds. Set on approx. 14 acres with over 700 feet of pristine shoreline, Walker Lake offers an exceptional blend of privacy, recreation, and flexibility. Whether envisioned as a multi-generational family retreat, corporate getaway, waterfront estate, or hospitality venture, the possibilities are as expansive as the property itself. At the heart of the property is the extensively renovated Main Lodge, offering generous gathering spaces, comfortable accommodations, and beautiful views of the lake. Six additional guest cottages are thoughtfully positioned throughout the property, creating ample space for family, friends, or guests while maintaining a sense of privacy and connection to nature. The waterfront experience is exceptional, featuring a sand beach, deep water, multiple docks, and all-day sun with spectacular sunset views. Three docks provide opportunities for both social gatherings and quiet lakeside escapes. Canoeing, kayaking, paddleboarding, and swimming are all enjoyed right from the shoreline. Years of thoughtful improvements have enhanced the property's comfort, functionality, and long-term appeal while preserving the timeless Muskoka character that makes it so special. Extensive renovations throughout the Main Lodge and cottages allow the next owner to begin enjoying the property immediately. Walker Lake is currently home to an established seasonal resort operation, providing the opportunity to generate income while enjoying the property as a private family compound. Additional information about the resort can be found at WalkerLakeResort.com. Ideally located within easy reach of Huntsville, Algonquin Provincial Park, Arrowhead Provincial Park, golf courses, ski hill, and countless recreational amenities, Walker Lake offers a rare opportunity to create a legacy property where family and friends can gather, reconnect, and build traditions for generations to come.
For sale
C$4,600,000
1040 Walker Lake Dr, Lake Of Bays, ON P1H 2J6
8beds
9baths
Single Family Residence
Built in ----
13 Square Feet Lot
$-- Zestimate®
C$--/sqft
C$-- HOA
What's special
Extensively renovated main lodgeGenerous gathering spacesComfortable accommodationsSix additional guest cottagesSand beachMultiple docks
- 43 days
- 44
- 2
Zillow last checked:
Listing updated:
Listed by:
Forest Hill Real Estate Inc.
Source: TRREB,MLS®#: X13578400 Originating MLS®#: One Point Association of REALTORS
Originating MLS®#: One Point Association of REALTORSFacts & features
Interior
Bedrooms & bathrooms
- Bedrooms: 8
- Bathrooms: 9
Primary bedroom
- Level: Second
- Dimensions: 4.98 x 3.96
Bedroom
- Level: Second
- Dimensions: 2.54 x 3.56
Bedroom
- Level: Second
- Dimensions: 3.44 x 3.25
Bedroom
- Level: Second
- Dimensions: 3.26 x 3.56
Bedroom
- Level: Second
- Dimensions: 5.68 x 3.53
Bedroom
- Level: Second
- Dimensions: 4.03 x 2.72
Bathroom
- Level: Second
- Dimensions: 2.35 x 2.89
Bathroom
- Level: Second
- Dimensions: 3.83 x 2.25
Bathroom
- Level: Second
- Dimensions: 3.83 x 2.22
Bathroom
- Level: Main
- Dimensions: 1.46 x 1.09
Bathroom
- Level: Main
- Dimensions: 1.81 x 1.09
Bathroom
- Level: Second
- Dimensions: 1.87 x 1.88
Bathroom
- Level: Main
- Dimensions: 1.46 x 1.09
Bathroom
- Level: Second
- Dimensions: 3.21 x 3.8
Bathroom
- Level: Main
- Dimensions: 1.81 x 1.09
Other
- Level: Second
- Dimensions: 6 x 1.44
Dining room
- Level: Main
- Dimensions: 3.41 x 4.84
Dining room
- Level: Main
- Dimensions: 3.43 x 4.59
Family room
- Level: Main
- Dimensions: 4.8 x 8.73
Foyer
- Level: Main
- Dimensions: 2.35 x 2.92
Kitchen
- Level: Second
- Dimensions: 3.05 x 3.62
Kitchen
- Level: Second
- Dimensions: 3.17 x 4.84
Kitchen
- Level: Main
- Dimensions: 5.94 x 6.07
Laundry
- Level: Second
- Dimensions: 3.83 x 1.71
Laundry
- Level: Main
- Dimensions: 2.58 x 3.4
Living room
- Level: Main
- Dimensions: 9.01 x 9.13
Office
- Level: Main
- Dimensions: 4.2 x 2.72
Office
- Level: Main
- Dimensions: 4.33 x 5.69
Other
- Level: Second
- Dimensions: 3.83 x 1.64
Other
- Level: Main
- Dimensions: 3.43 x 4.14
Other
- Level: Main
Other
- Level: Main
- Dimensions: 4.19 x 4.3
Other
- Level: Main
- Dimensions: 0.46 x 3.29
Other
- Level: Second
- Dimensions: 3.13 x 2.94
Other
- Level: Main
- Dimensions: 2.93 x 2.86
Other
- Level: Second
- Dimensions: 3.13 x 4.79
Other
- Level: Second
- Dimensions: 1.04 x 8.1
Other
- Level: Second
- Dimensions: 3.82 x 1.63
Other
- Level: Main
- Dimensions: 4.48 x 3.37
Recreation
- Level: Second
- Dimensions: 6.12 x 5.09
Other
- Level: Second
- Dimensions: 4.98 x 9.41
Heating
- Baseboard, Electric
Cooling
- None
Appliances
- Included: Water Heater, Water Treatment
Features
- Guest Accommodations
- Flooring: Accessory Apartment
- Basement: Unfinished
- Has fireplace: Yes
- Fireplace features: Living Room, Propane, Wood Burning
Interior area
- Living area range: 5000 + null
Video & virtual tour
Property
Parking
- Total spaces: 22
- Parking features: Garage
- Has garage: Yes
Features
- Stories: 2
- Patio & porch: Porch
- Exterior features: Controlled Entry, Landscaped, Lighting, Recreational Area, Year Round Living, Privacy, Private Dock
- Pool features: None
- Has view: Yes
- View description: Beach, Forest, Garden, Lake, Panoramic, Trees/Woods
- Has water view: Yes
- Water view: Beach,Lake,Direct
- Waterfront features: Beach Front, Dock, Waterfront-Deeded, Winterized, Direct, Lake
- Body of water: Walker Lake
Lot
- Size: 13 Square Feet
- Features: Clear View, Level, School Bus Route, Waterfront, Wooded/Treed, Irregular Lot
- Topography: Flat,Wooded/Treed,Level
Details
- Additional structures: Drive Shed, Shed, Storage
- Parcel number: 480730426
- Other equipment: Propane Tank
Construction
Type & style
- Home type: SingleFamily
- Property subtype: Single Family Residence
Materials
- Wood
- Foundation: Concrete, Stone
- Roof: Asphalt Shingle
Utilities & green energy
- Sewer: Septic
- Water: Lake/River, Sediment Filter, Water System
- Utilities for property: Garbage Pickup, Recycling Pickup
Community & HOA
Community
- Security: Smoke Detector(s)
Location
- Region: Lake Of Bays
Financial & listing details
- Annual tax amount: C$13,241
- Date on market: 7/17/2026
Price history
Price history is unavailable.
Public tax history
Tax history is unavailable.
Climate risks
Neighborhood: P1H
Nearby schools
GreatSchools rating
No schools nearby
We couldn't find any schools near this home.
- C$769,9003 bd2 ba-- sqft1053 E Walker Lake Dr, Lake Of Bays, ON P1H2J6For Sale

- C$1,297,0003 bd3 ba-- sqft1140 Walkers Glenn Cres, Lake Of Bays, ON P1H2J6For Sale

- C$1,095,9006 bd6 ba-- sqft1042 Hillside Cres, Lake Of Bays, ON P1H2J6For Sale

- C$569,0003 bd1 ba-- sqft2220 Highway 60, Lake Of Bays, ON P1H2J6For Sale

Similar homes
- C$4,500,0005 bd7 ba-- sqft23 Europe Ln, Huntsville, ON P1H 2J6For Sale
 MLS ID #X13521976, RE/MAX CITY ACCORD REALTY INC.. TRREB
 - C$2,899,0005 bd4 ba-- sqft577 Canal Rd, Huntsville, ON P1H 2J6For Sale
 MLS ID #X13712824, Sutton Group Muskoka Realty Inc.. TRREB
 - C$4,995,0006 bd5 ba-- sqft800 Big Is, Huntsville, ON P1H 2J2For Sale
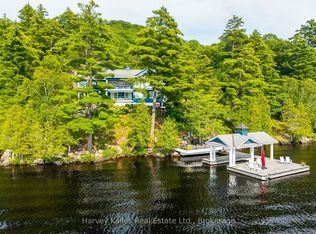 MLS ID #X13147602, Harvey Kalles Real Estate Ltd.. TRREB
 - C$3,690,0005 bd3 ba-- sqft3013 Muskoka Rd #117, Lake Of Bays, ON P0B 1A0For Sale
 MLS ID #X13694976, REAL ONE REALTY INC.. TRREB
