Experience refined lakeside living at this exceptional modern Muskoka retreat on the shores of Fairy Lake. Offering 5 bedrooms, 7 bathrooms, and over 5,800 sq. ft. of beautifully designed living space, this custom home blends modern craftsmanship, luxury finishes, and all-season comfort. Expansive floor-to-ceiling windows capture breathtaking lake views and natural light, while multiple outdoor living spaces - including a private dock, hot tub, fire pit, spacious balconies, and level lakefront - create the ultimate Muskoka lifestyle.Designed for both relaxation and entertaining, the home is offered fully furnished with designer décor, premium appliances, custom furniture, remote-controlled window coverings, integrated sound system, and smart-home features. The finished walk-out lower level adds exceptional lifestyle space with a second kitchen/bar, media lounge, pool table, games area, and home gym. Enjoy direct boating on the desirable Huntsville 4-chain lakes with access to downtown Huntsville for dining and shopping. Located minutes from golf, skiing, provincial parks, and local amenities. An approved permit for a two-slip boathouse with rooftop deck will be transferred to the new owner, adding outstanding future value to this remarkable turn-key waterfront offering.
For sale
C$4,500,000
23 Europe Ln, Huntsville, ON P1H 2J6
5beds
7baths
Single Family Residence
Built in ----
3 Square Feet Lot
$-- Zestimate®
C$--/sqft
C$-- HOA
What's special
Modern craftsmanshipLuxury finishesAll-season comfortExpansive floor-to-ceiling windowsBreathtaking lake viewsNatural lightMultiple outdoor living spaces
- 14 days |
- 59 |
- 3 |
Zillow last checked:
Listing updated:
Listed by:
RE/MAX CITY ACCORD REALTY INC.
Source: TRREB,MLS®#: X13521976 Originating MLS®#: Toronto Regional Real Estate Board
Originating MLS®#: Toronto Regional Real Estate BoardFacts & features
Interior
Bedrooms & bathrooms
- Bedrooms: 5
- Bathrooms: 7
Primary bedroom
- Level: Second
- Dimensions: 22.7 x 14.05
Bedroom
- Level: Upper
- Dimensions: 24.3 x 18
Bedroom 2
- Level: Upper
- Dimensions: 14 x 14
Bedroom 3
- Level: Second
- Dimensions: 16.7 x 10.7
Bedroom 4
- Level: Second
- Dimensions: 14 x 14
Dining room
- Level: Main
- Dimensions: 17.9 x 12.11
Exercise room
- Level: Basement
- Dimensions: 13 x 11
Game room
- Level: Basement
- Dimensions: 25 x 14
Kitchen
- Level: Main
- Dimensions: 15.2 x 11.2
Living room
- Level: Main
- Dimensions: 24.3 x 18
Office
- Level: Upper
- Dimensions: 11.3 x 5.3
Heating
- Forced Air, Propane
Cooling
- Central Air
Appliances
- Included: Water Heater Owned
Features
- ERV/HRV
- Basement: Finished,Full
- Has fireplace: Yes
- Fireplace features: Wood Burning, Propane
Interior area
- Living area range: 3500-5000 null
Property
Parking
- Total spaces: 10
- Parking features: Circular Driveway, Private
- Has garage: Yes
Features
- Stories: 2
- Exterior features: Private Dock
- Pool features: None
- Water view: Direct
- On waterfront: Yes
- Waterfront features: Dock, Direct, Lake
- Body of water: Fairy Lake
Lot
- Size: 3 Square Feet
- Features: Waterfront, Lake Access, Clear View, Hospital, School, Golf
Details
- Parcel number: 480991640
- Other equipment: Generator - Full
Construction
Type & style
- Home type: SingleFamily
- Property subtype: Single Family Residence
Materials
- Wood
- Foundation: Concrete
- Roof: Membrane,Flat
Utilities & green energy
- Sewer: Septic
- Water: Drilled Well
- Utilities for property: Cell Services, Garbage Pickup
Community & HOA
Location
- Region: Huntsville
Financial & listing details
- Annual tax amount: C$21,269
- Date on market: 7/4/2026
RE/MAX CITY ACCORD REALTY INC.
RE/MAX CITY ACCORD REALTY INC.
By pressing Contact Agent, you agree that the real estate professional identified above may call/text you about your search, which may involve use of automated means and pre-recorded/artificial voices. You don't need to consent as a condition of buying any property, goods, or services. Message/data rates may apply. You also agree to our Terms of Use. Zillow does not endorse any real estate professionals. We may share information about your recent and future site activity with your agent to help them understand what you're looking for in a home.
Price history
Price history is unavailable.
Public tax history
Tax history is unavailable.
Climate risks
Neighborhood: P1H
Nearby schools
GreatSchools rating
No schools nearby
We couldn't find any schools near this home.
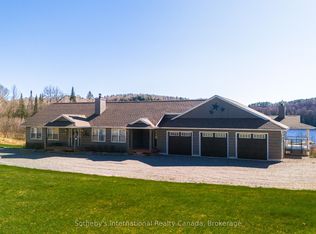
- C$2,495,0008 bd4 ba-- sqft427 W Browns Rd, Town Of Huntsville, ON P1H2J3For Sale
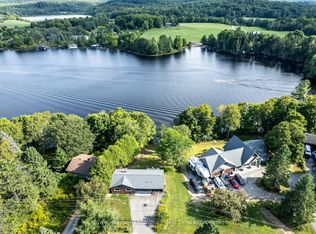
- C$1,195,0003 bd1 ba-- sqft109 Riverside Dr, Huntsville, ON P1H1R6For Sale

- C$9,900,0004 bd6 ba-- sqft300 W Browns Rd, Town Of Huntsville, ON P1H1S2For Sale
- C$699,0004.466 Square Feet1088 N Mary Lake Rd, Town Of Huntsville, ON P1H1R9Lot/Land
- C$1,195,0003 bd2 ba-- sqft293 Otter Lake Rd, Huntsville, ON P1H2J3For Sale
- C$849,9002 bd3 ba-- sqft12 Suncrest Ln #204, Huntsville, ON P1H0K3New Construction
- C$619,9003 bd2 ba-- sqft94 Brunel Rd, Huntsville, ON P1H1R1For Sale
- C$799,9004 bd2 ba-- sqft6 Suncrest Ln #101, Huntsville, ON P1H0K3New Construction
Similar homes
- C$4,600,0008 bd9 ba-- sqft1040 Walker Lake Dr, Lake Of Bays, ON P1H 2J6For Sale
 MLS ID #X13578400, Forest Hill Real Estate Inc.. TRREB
 - C$5,295,0006 bd5 ba-- sqft124 Claren Cres, Huntsville, ON P1H 0C3New Construction
 MLS ID #X12785708, Cayman Marshall International Realty Inc.. TRREB
 - C$2,589,9005 bd3 ba-- sqft200 Edgemere Rd W, Huntsville, ON P0B 1L0For Sale
 MLS ID #X13499444, Peryle Keye Real Estate Brokerage. TRREB
 - C$3,899,9994 bd3 ba-- sqft2383 Highway 60, Lake Of Bays, ON P1H 2J6For Sale
 MLS ID #X13483898, Re/Max All-Stars Realty Inc. TRREB
 - C$4,199,0006 bd5 ba-- sqft4113 S Portage Rd, Town Of Huntsville, ON P1H 2J3For SaleMLS ID #X13479816, RE/MAX Professionals North. TRREB
- C$4,995,0006 bd5 ba-- sqft800 Big Is, Huntsville, ON P1H 2J2For SaleMLS ID #X13147602, Harvey Kalles Real Estate Ltd.. TRREB
- C$2,495,0008 bd4 ba-- sqft427 W Browns Rd, Town Of Huntsville, ON P1H 2J3For SaleMLS ID #X12169365, Sotheby's International Realty Canada. TRREB
- C$2,899,9995 bd3 ba-- sqft161 Wilson Dr, Huntsville, ON P1H 2J2For SaleMLS ID #X13440076, Coldwell Banker Thompson Real Estate. TRREB
- C$2,495,0003 bd4 ba-- sqft1021 Marina Rd, Lake Of Bays, ON P1H 2J6For SaleMLS ID #X13216998, EASY LIST REALTY LTD.. TRREB
- C$3,700,0003 bd5 ba-- sqft536 Springfield Rd, Huntsville, ON P1H 0H8New ConstructionMLS ID #X12974948, Chestnut Park Real Estate. TRREB
- C$3,199,9005 bd3 ba-- sqft143 South Dr, Huntsville, ON P1H 2J2For SaleMLS ID #X13127522, Cayman Marshall International Realty Inc.. TRREB
- C$4,295,0004 bd4 ba-- sqft1025 Long Point Rd, Lake Of Bays, ON P0A 1H0For SaleMLS ID #X12873176, Sotheby's International Realty Canada. TRREB
- C$2,900,0004 bd4 ba-- sqft120 Hutcheson Beach Rd, Huntsville, ON P1H 1N4For SaleMLS ID #X13431306, ROYAL HERITAGE REALTY LTD.. TRREB
- C$2,625,0005 bd4 ba-- sqft1311 S Ril Lake Rd, Lake Of Bays, ON P0B 1A0For SaleMLS ID #X13571200, Royal LePage Lakes Of Muskoka - Clarke Muskoka Realty. TRREB
- C$3,750,0003 bd2 ba-- sqft1059 Bona Vista Rd, Lake Of Bays, ON P1H 2J3For SaleMLS ID #X13454602, Harvey Kalles Real Estate Ltd.. TRREB
- C$3,995,0005 bd3 ba-- sqft3013 Muskoka Rd #117, Lake Of Bays, ON P0B 1A0For SaleMLS ID #X13266206, REAL ONE REALTY INC.. TRREB
- C$3,999,9954 bd2 ba-- sqft30 Bigwin Is, Lake Of Bays, ON P0B 1A0For SaleMLS ID #X13435660, Chestnut Park Real Estate. TRREB
- C$3,950,0005 bd5 ba-- sqft84 Bigwin Is, Lake Of Bays, ON P0B 1A0For SaleMLS ID #X12147540, Cayman Marshall International Realty Inc.. TRREB
- C$3,495,0003 bd2 ba-- sqft2991 Muskoka Rd #2-117, Lake Of Bays, ON P0B 1A0For SaleMLS ID #X13016736, Forest Hill Real Estate Inc.. TRREB
- C$4,995,0003 bd4 ba-- sqft1066 Main St, Lake Of Bays, ON P0A 1E0For SaleMLS ID #X13216390, Forest Hill Real Estate Inc.. TRREB
