Large Two-Storey Cottage and Functional Marina. Located on Lake VERNON, this 36-slip marina generates an annual income. The property is situated on a 5.4 acres parcel with 289 feet of tremendous lake frontage. The cottage features five bedrooms and two baths. Main floor offers family room, kitchen, full bath and bedroom. Upstairs has four additional bedrooms, full bath, a second family / Muskoka room, coffee station / kitchenette, barn door and deck with glass railings. The main home offers a wraparound deck and adjacent granite patio with fire pit. There is also a small waterfront Bunkie with power. This property enjoys an incredible 2,000 square foot man cave, with triple car garage, 100 AMP sub panel, 2-piece bathroom, kitchenette / bar, 10-foot ceilings, in-floor heating, metal roof, spray foam walls, and R-50 insulation in the ceiling. Bonuses: 200 AMP service plus Pony Panel, Water Softener, Water Filtration System with UV, Propane BBQ Connection, Generator and EV Charger. Solar Panels will be installed and paid for by Seller with NET metering and excess banked with Hydro One. Each boat slip generates $2,000 income per year, plus additional revenue from trailer parking. The Marina has a wait list and could accommodate additional slips. Call to view.
For sale
C$3,199,900
143 South Dr, Huntsville, ON P1H 2J2
5beds
3baths
Single Family Residence
Built in ----
5 Square Feet Lot
$-- Zestimate®
C$--/sqft
C$-- HOA
What's special
Large two-storey cottageFive bedroomsTwo bathsBarn doorDeck with glass railingsWraparound deckTriple car garage
- 31 days |
- 14 |
- 1 |
Zillow last checked:
Listing updated:
Listed by:
Cayman Marshall International Realty Inc.
Source: TRREB,MLS®#: X13127522 Originating MLS®#: One Point Association of REALTORS
Originating MLS®#: One Point Association of REALTORSFacts & features
Interior
Bedrooms & bathrooms
- Bedrooms: 5
- Bathrooms: 3
Primary bedroom
- Level: Main
- Dimensions: 23.6 x 15.3
Bedroom 2
- Level: Upper
- Dimensions: 14.11 x 13.3
Bedroom 3
- Level: Upper
- Dimensions: 10.11 x 8.5
Bedroom 4
- Level: Upper
- Dimensions: 12.2 x 8.5
Bedroom 5
- Level: Upper
- Dimensions: 8.8 x 8.7
Bathroom
- Level: Main
- Dimensions: 10.5 x 8.6
Bathroom
- Level: Upper
- Dimensions: 6.6 x 5.2
Dining room
- Level: Main
- Dimensions: 16.3 x 15.3
Family room
- Level: Upper
- Dimensions: 18.11 x 15.5
Family room
- Level: Main
- Dimensions: 25.2 x 23.11
Kitchen
- Level: Main
- Dimensions: 16.7 x 12
Laundry
- Level: Upper
- Dimensions: 8.8 x 8.3
Heating
- Baseboard, Electric
Cooling
- None
Appliances
- Included: Bar Fridge, Water Heater Owned, Water Purifier, Water Treatment
Features
- Central Vacuum, Primary Bedroom - Main Floor, Solar Owned, Upgraded Insulation, Workbench
- Basement: None
- Has fireplace: Yes
- Fireplace features: Electric, Family Room, Free Standing, Living Room, Propane
Interior area
- Living area range: 2500-3000 null
Property
Parking
- Total spaces: 60
- Parking features: Available, Garage Door Opener
- Has garage: Yes
Features
- Stories: 2
- Patio & porch: Deck, Patio
- Exterior features: Fishing, Landscaped, Year Round Living, Marina, Private Dock
- Pool features: None
- Has view: Yes
- View description: Lake, Marina, Panoramic
- Has water view: Yes
- Water view: Lake,Marina,Direct
- Waterfront features: Boat Launch, Dock, Direct, Lake
- Body of water: Lake Vernon
Lot
- Size: 5 Square Feet
- Features: Clear View, Lake/Pond, Level, Marina, Waterfront, Irregular Lot
- Topography: Flat,Level
Details
- Additional structures: Additional Garage(s), Storage
- Parcel number: 481250256
- Other equipment: Generator - Full, Propane Tank, Sewage Pump
Construction
Type & style
- Home type: SingleFamily
- Property subtype: Single Family Residence
Materials
- Vinyl Siding
- Foundation: Block, Insulated Concrete Form
- Roof: Metal
Utilities & green energy
- Sewer: Septic
- Water: Lake/River
- Utilities for property: Electricity Connected, Garbage Pickup, Phone Connected, Recycling Pickup
Community & HOA
Community
- Security: Carbon Monoxide Detector(s), Monitored, Smoke Detector(s)
Location
- Region: Huntsville
Financial & listing details
- Tax assessed value: C$1,044,000
- Annual tax amount: C$14,080
- Date on market: 7/2/2026
Cayman Marshall International Realty Inc.
Cayman Marshall International Realty Inc.
By pressing Contact Agent, you agree that the real estate professional identified above may call/text you about your search, which may involve use of automated means and pre-recorded/artificial voices. You don't need to consent as a condition of buying any property, goods, or services. Message/data rates may apply. You also agree to our Terms of Use. Zillow does not endorse any real estate professionals. We may share information about your recent and future site activity with your agent to help them understand what you're looking for in a home.
Price history
Price history is unavailable.
Public tax history
Tax history is unavailable.
Climate risks
Neighborhood: P1H
Nearby schools
GreatSchools rating
No schools nearby
We couldn't find any schools near this home.
- C$120,0000.69 Acres17 Vernon Ln, Huntsville, ON P1H2J2Lot/Land
- C$69,0000.69 Square Feet56 Vernon Ln, Huntsville, ON P1H2J2Lot/Land
- C$1,275,0004 bd3 ba-- sqft1474 Etwell Rd, Huntsville, ON P1H2J2For Sale

- C$469,9001.98 Square Feet900 Big Is, Huntsville, ON P1H2J2Lot/Land
- C$4,995,0006 bd5 ba-- sqft800 Big Is, Huntsville, ON P1H2J2For Sale
- C$749,9003 bd2 ba-- sqft768 Big Is, Huntsville, ON P1H2J2For Sale
- C$999,9004 bd3 ba-- sqft236 Hoodstown Rd, Huntsville, ON P1H2J2For Sale
- C$79,000-- sqftLOT 133 Brennan Cir, Huntsville, ON P1H2J2Lot/Land
Similar homes
- C$2,050,0006 bd4 ba-- sqft140 Rachels Ln, Huntsville, ON P1H 2J2For Sale
 MLS ID #X13621740, RE/MAX REALTY ENTERPRISES INC.. TRREB
 - C$3,199,9995 bd5 ba-- sqft161 Town Line Rd E, Huntsville, ON P1H 1R1For Sale
 MLS ID #X13621828, Harvey Kalles Real Estate Ltd.. TRREB
 - C$2,899,9995 bd3 ba-- sqft161 Wilson Dr, Huntsville, ON P1H 2J2For Sale
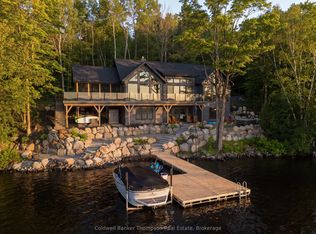 MLS ID #X13440076, Coldwell Banker Thompson Real Estate. TRREB
 - C$2,900,0004 bd4 ba-- sqft120 Hutcheson Beach Rd, Huntsville, ON P1H 1N4For Sale
 MLS ID #X13431306, ROYAL HERITAGE REALTY LTD.. TRREB
 - C$2,679,0003 bd3 ba-- sqft492 Brunel Rd, Huntsville, ON P1H 1R9For SaleMLS ID #X13609846, Sotheby's International Realty Canada. TRREB
- C$2,589,9005 bd3 ba-- sqft200 Edgemere Rd W, Huntsville, ON P0B 1L0For SaleMLS ID #X13499444, Peryle Keye Real Estate Brokerage. TRREB
- C$2,449,0004 bd2 ba-- sqft90 Swallowdale Rd, Huntsville, ON P1H 0A5For SaleMLS ID #X13600832, Chestnut Park Real Estate. TRREB
- C$1,799,9994 bd2 ba1.5k sqft1558 Fish Hatchery Rd #10, Muskoka Lakes, ON P0B 1M0For SaleMLS ID #40851778, Shae Mcleod, Salesperson, KELLER WILLIAMS INNOVATION REALTY. ITSO
- C$2,495,0003 bd4 ba-- sqft1021 Marina Rd, Lake Of Bays, ON P1H 2J6For SaleMLS ID #X13216998, EASY LIST REALTY LTD.. TRREB
- C$3,190,0003 bd1 ba-- sqft1049 Sagamo Blvd, Muskoka Lakes, ON P0B 1J0For SaleMLS ID #X13595278, Chestnut Park Real Estate. TRREB
- C$4,500,0005 bd7 ba-- sqft23 Europe Ln, Huntsville, ON P1H 2J6For SaleMLS ID #X13521976, RE/MAX CITY ACCORD REALTY INC.. TRREB
- C$1,699,9004 bd4 ba-- sqft227 Hood Rd, Huntsville, ON P1H 2J3For SaleMLS ID #X13221628, SUTTON GROUP - SUMMIT REALTY INC.. TRREB
- C$2,995,0004 bd3 ba-- sqft1004 Old Township Rd, Muskoka Lakes, ON P0B 1J0New ConstructionMLS ID #X13569224, FOREST HILL REAL ESTATE INC.. TRREB
- C$3,899,9994 bd3 ba-- sqft2383 Highway 60, Lake Of Bays, ON P1H 2J6For SaleMLS ID #X13483898, Re/Max All-Stars Realty Inc. TRREB
- C$2,399,0003 bd2 ba-- sqft1053 Hemlock Point Ln, Lake Of Bays, ON P1H 2J6For SaleMLS ID #X13487942, Coldwell Banker Thompson Real Estate. TRREB
- C$2,495,0008 bd4 ba-- sqft427 W Browns Rd, Town Of Huntsville, ON P1H 2J3For SaleMLS ID #X12169365, Sotheby's International Realty Canada. TRREB
- C$3,495,0003 bd2 ba-- sqft2991 Muskoka Rd #2-117, Lake Of Bays, ON P0B 1A0For SaleMLS ID #X13016736, Forest Hill Real Estate Inc.. TRREB
- C$3,700,0003 bd5 ba-- sqft536 Springfield Rd, Huntsville, ON P1H 0H8New ConstructionMLS ID #X12974948, Chestnut Park Real Estate. TRREB
- C$1,849,9003 bd3 ba-- sqft461 Rowanwood Rd, Huntsville, ON P0B 1M0For SaleMLS ID #X13571938, Royal LePage Lakes Of Muskoka Realty. TRREB
- C$1,600,0003 bd3 ba-- sqft1023 McCabe Rd, Lake Of Bays, ON P0B 1A0For SaleMLS ID #X13620944, SOTHEBY'S INTERNATIONAL REALTY CANADA. TRREB
