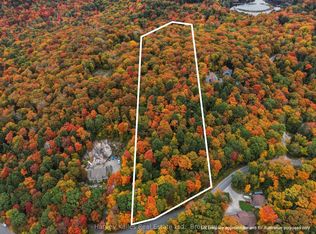
Set on approximately 10 acres and minutes to downtown Huntsville, 521 Old Muskoka Road offers the space, privacy and versatility of country living without giving up everyday convenience. The main level features three bedrooms, including a primary bedroom with ensuite, creating a comfortable and practical layout for everyday living. Downstairs, the finished lower level expands the living space with a cozy wood stove and an additional room that can serve as a fourth bedroom or versatile space for guests, a home office or hobby room. With plenty of room to gather, work and unwind, the home offers flexibility for families and changing needs. Outside is where this property really comes into its own. Multiple decks create space to relax, entertain and enjoy the peaceful surroundings, while the acreage gives you room to explore. Wander your own walking and ATV trails, unwind in the hot tub, or embrace a true Muskoka tradition and make maple syrup right from your own property. With more than 50 taps, some existing lines already in place and room to expand. A garage provides additional storage and workspace, while the expansive property offers the freedom to enjoy country living in every season. Private, practical and full of possibility, this is a place with room to spread out, slow down and make the most of life in Muskoka-all within easy reach of Huntsville.
For sale
C$839,900
521 Old Muskoka Rd, Huntsville, ON P1H 2J2
4beds
3baths
Single Family Residence
Built in ----
10 Square Feet Lot
$-- Zestimate®
C$--/sqft
C$-- HOA
What's special
Primary bedroom with ensuiteCozy wood stoveWalking and atv trailsHot tub
- 49 days
- 2
- 1
Zillow last checked:
Listing updated:
Listed by:
Chestnut Park Real Estate
Source: TRREB,MLS®#: X13696680 Originating MLS®#: One Point Association of REALTORS
Originating MLS®#: One Point Association of REALTORSFacts & features
Interior
Bedrooms & bathrooms
- Bedrooms: 4
- Bathrooms: 3
Primary bedroom
- Level: Main
- Dimensions: 5.87 x 6.3
Bedroom
- Level: Main
- Dimensions: 3.98 x 3.31
Bedroom 2
- Level: Main
- Dimensions: 5.12 x 3.56
Bedroom 4
- Level: Basement
- Dimensions: 3.98 x 2.73
Bathroom
- Level: Main
- Dimensions: 2.79 x 2.28
Bathroom
- Level: Main
- Dimensions: 2.67 x 2.38
Bathroom
- Level: Basement
- Dimensions: 2.47 x 1.97
Dining room
- Level: Main
- Dimensions: 4.21 x 4.51
Kitchen
- Level: Main
- Dimensions: 4.57 x 2.48
Laundry
- Level: Main
- Dimensions: 2.9 x 2.38
Living room
- Level: Basement
- Dimensions: 5.87 x 9.38
Utility room
- Level: Basement
- Dimensions: 2.52 x 3.41
Heating
- Forced Air, Propane
Cooling
- None
Features
- Other
- Basement: Walk-Out Access,Finished
- Has fireplace: Yes
- Fireplace features: Wood Burning Stove
Interior area
- Living area range: 1100-1500 null
Video & virtual tour
Property
Parking
- Total spaces: 8
- Parking features: Private
- Has garage: Yes
Features
- Patio & porch: Deck
- Exterior features: Year Round Living, Privacy
- Pool features: None
- Has view: Yes
- View description: Trees/Woods
Lot
- Size: 10 Square Feet
- Features: Wooded/Treed, Irregular Lot
- Topography: Wooded/Treed,Flat,Hilly
Details
- Additional structures: Other
- Parcel number: 481240725
Construction
Type & style
- Home type: SingleFamily
- Architectural style: Bungalow-Raised
- Property subtype: Single Family Residence
Materials
- Vinyl Siding
- Foundation: Concrete Block
- Roof: Asphalt Shingle
Utilities & green energy
- Sewer: Septic
- Water: Drilled Well
- Utilities for property: Garbage Pickup, Recycling Pickup
Community & HOA
Location
- Region: Huntsville
Financial & listing details
- Annual tax amount: C$3,679
- Date on market: 8/20/2026
Price history
Price history is unavailable.
Public tax history
Tax history is unavailable.
Climate risks
Neighborhood: P1H
Nearby schools
GreatSchools rating
No schools nearby
We couldn't find any schools near this home.
- C$799,000-- sqft340 Stephenson Rd W, Town Of Huntsville, ON P0B1M0Lot/Land

- C$499,9004 bd3 ba-- sqft250 Stephenson Rd #12, Town Of Huntsville, ON P0B1M0For Sale

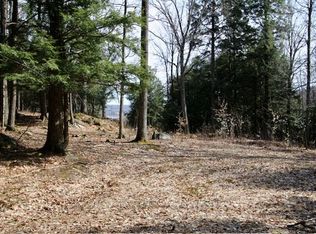
- C$209,0005 sqft481 Gryffin Lodge Rd, Huntsville, ON P0B1M0Lot/Land
- C$275,000-- bd-- ba-- sqft22 Gryffin Bluffs Ln #6, Town Of Huntsville, ON P0B1M0For Sale
Similar homes
- C$875,0004 bd3 ba-- sqft410 Etwell Rd, Huntsville, ON P1H 2J2For Sale
 MLS ID #X13806062, Re/Max All-Stars Realty Inc. TRREB
 - C$775,0003 bd3 ba-- sqft260 Stephenson 2 Rd W, Huntsville, ON P0B 1M0New Construction
 MLS ID #X13856936, Re/Max Professionals North. TRREB
 - C$649,5003 bd3 ba-- sqft206 Lakewood Park Rd, Huntsville, ON P1H 1Y8For Sale
 MLS ID #X13879028, Royal LePage Lakes Of Muskoka Realty. TRREB
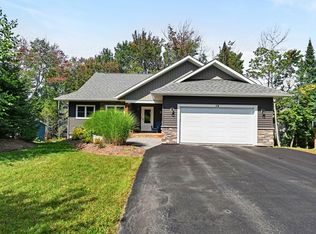
 - C$799,9003 bd3 ba-- sqft15 Goodwin Dr, Huntsville, ON P1H 2R3For Sale
 MLS ID #X13800768, Coldwell Banker Thompson Real Estate. TRREB
