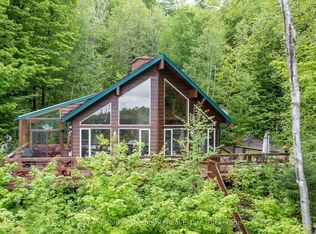
Welcome to a truly exceptional Muskoka waterfront retreat on beautiful Palette Lake. Situated on an extraordinary point of land spanning nearly 3 acres, this rare offering boasts an incredible 1,340 feet of pristine shoreline, creating a level of privacy, panoramic scenery, and waterfront enjoyment seldom found in today's market. The stunning 3-bedroom Quebec-style square log home w lower level walk-out is perfectly positioned to take advantage of its remarkable setting, offering breathtaking 360-degree water views from virtually every room. Inside, beautiful cathedral ceilings, warm wood finishes, and expansive windows create a bright yet inviting atmosphere that embraces the natural beauty surrounding the property. The spacious living room is anchored by a cozy gas fireplace, making it the perfect place to gather after a day on the lake. Designed for both relaxation and entertaining, there are multiple outdoor spaces to enjoy the ever-changing views, from peaceful morning coffees to unforgettable summer evenings overlooking the water. The level, park-like property boasts functional terrain, is ideal for families of all ages, and provides easy access to the shoreline from every direction. In addition to the main residence, a separate she-shed is ideal for your personal retreat or office space, and offering comfortable accommodations for guests. The detached two-car garage with a large, flexible open loft space provides ample room for vehicles, water toys, seasonal equipment and possibilities for added rec space as well. An efficient geothermal heating system delivers year-round comfort while enhancing the property's overall efficiency. As a truly unique bonus, the property also includes its own private island, adding an unforgettable element to an already extraordinary package. Located just 15 minutes from Huntsville, this one-of-a-kind waterfront estate combines the timeless charm of a Muskoka log home with a setting that is simply impossible to replicate.
For sale
C$1,895,000
507 N Waseosa Lake Rd, Town Of Huntsville, ON P1H 2J4
3beds
3baths
Single Family Residence
Built in ----
2 Square Feet Lot
$-- Zestimate®
C$--/sqft
C$-- HOA
What's special
Panoramic sceneryLower level walk-outBeautiful cathedral ceilingsWarm wood finishesExpansive windowsBright yet inviting atmosphereCozy gas fireplace
- 116 days
- 8
- 0
Zillow last checked:
Listing updated:
Listed by:
Chestnut Park Real Estate
Source: TRREB,MLS®#: X13489300 Originating MLS®#: One Point Association of REALTORS
Originating MLS®#: One Point Association of REALTORSFacts & features
Interior
Bedrooms & bathrooms
- Bedrooms: 3
- Bathrooms: 3
Primary bedroom
- Level: Second
- Dimensions: 7.18 x 4.05
Bedroom 2
- Level: Second
- Dimensions: 3.04 x 5.2
Bedroom 3
- Level: Ground
- Dimensions: 2.33 x 4.35
Bathroom
- Level: Second
- Dimensions: 2.97 x 3.39
Bathroom
- Level: Main
- Dimensions: 2.72 x 1.82
Bathroom
- Level: Ground
- Dimensions: 1.7 x 2.12
Dining room
- Level: Main
- Dimensions: 4.24 x 4.33
Family room
- Level: Main
- Dimensions: 4.62 x 4.75
Foyer
- Level: Main
- Dimensions: 2.76 x 1.82
Kitchen
- Level: Main
- Dimensions: 2.69 x 4.28
Living room
- Level: Main
- Dimensions: 4.21 x 5.19
Recreation
- Level: Ground
- Dimensions: 6.52 x 8.14
Utility room
- Level: Ground
- Dimensions: 1.7 x 2.39
Utility room
- Level: Ground
- Dimensions: 3.23 x 2.12
Heating
- Forced Air, Ground Source
Cooling
- Central Air
Appliances
- Included: Water Heater Owned
Features
- Guest Accommodations, Upgraded Insulation, Central Vacuum
- Basement: Finished with Walk-Out,Separate Entrance
- Has fireplace: Yes
- Fireplace features: Living Room, Propane, Recreation Room, Free Standing
Interior area
- Living area range: 2500-3000 null
Video & virtual tour
Property
Parking
- Total spaces: 12
- Parking features: Private, RV/Truck, Right Of Way, Garage Door Opener
- Has garage: Yes
Features
- Patio & porch: Deck, Patio
- Exterior features: Landscaped, Privacy, Year Round Living, Private Dock
- Pool features: None
- Has view: Yes
- View description: Lake
- Has water view: Yes
- Water view: Lake,Direct
- Waterfront features: Dock, Direct, Lake
- Body of water: Palette Lake
Lot
- Size: 2 Square Feet
- Features: Island, Park, Skiing, Irregular Lot
- Topography: Wooded/Treed,Partially Cleared,Level
Details
- Additional structures: Other
- Parcel number: 480770278
- Other equipment: Generator - Full
Construction
Type & style
- Home type: SingleFamily
- Architectural style: Log
- Property subtype: Single Family Residence
Materials
- Log
- Foundation: Concrete
- Roof: Asphalt Shingle
Utilities & green energy
- Sewer: Septic
- Water: Drilled Well
- Utilities for property: Cell Services, Garbage Pickup, Recycling Pickup, Underground Utilities
Community & HOA
Location
- Region: Town Of Huntsville
Financial & listing details
- Annual tax amount: C$7,179
- Date on market: 6/25/2026
Price history
Price history is unavailable.
Public tax history
Tax history is unavailable.
Climate risks
Neighborhood: P1H
Nearby schools
GreatSchools rating
No schools nearby
We couldn't find any schools near this home.
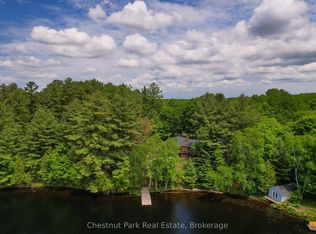
- C$1,100,0003 bd3 ba-- sqft652 N Waseosa Lake Rd, Town Of Huntsville, ON P1H2J4For Sale
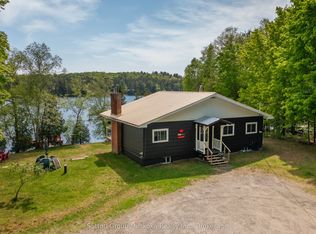
- C$1,430,0003 bd1 ba-- sqft562 E East Waseosa Lake Rd #568, Huntsville, ON P1H2J4For Sale
- C$899,0004 bd2 ba-- sqft123 E Waseosa Lake Rd, Town Of Huntsville, ON P1H2J4For Sale

- C$159,0002.05 acres989 N Waseosa Lake Rd, Town Of Huntsville, ON P1H2J4Lot/Land
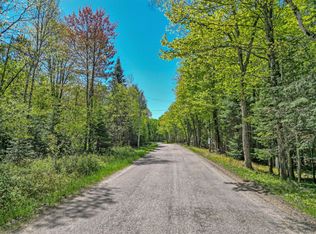
Similar homes
- C$1,100,0003 bd3 ba-- sqft652 N Waseosa Lake Rd, Town Of Huntsville, ON P1H 2J4For SaleMLS ID #X13731684, Chestnut Park Real Estate. TRREB
- C$1,430,0003 bd1 ba-- sqft562 E East Waseosa Lake Rd #568, Huntsville, ON P1H 2J4For SaleMLS ID #X13705456, Sutton Group Muskoka Realty Inc.. TRREB
- C$1,825,0004 bd4 ba-- sqft26 Helen St, Huntsville, ON P1H 1H5For Sale
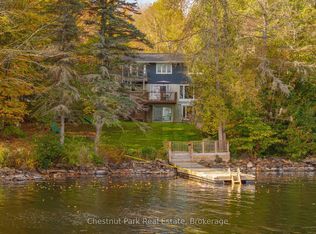 MLS ID #X13880168, Chestnut Park Real Estate. TRREB
 - C$1,199,9993 bd4 ba-- sqft100 Rock Rd S, Huntsville, ON P1H 2J4For Sale
 MLS ID #X13126072, Coldwell Banker Thompson Real Estate. TRREB
