One Bed in the Bunkie with 2-piece wash/Sand Beach for kids with swallow beach walkout/Year round Road Access 200ft to Cottage/Dock steel piled/Central AC + Furnace/200 Amp/Lighting Protecting with Wiring Underground/Lake Heated Water Line/2 Framed Gazebos/Cottage Deck/Pump House/Septic System (Pumped in 2018,City inspected/approved 2024)/Abandoned Dug Well/No Restrictive Covenants/Garbage Pickup weekly, Rainfresh Water Filter/Poured Concrete Foundation Walls + Slabs/Built 2008 Permit #2007-0607/Septic approx. 1000 gal, Permit 2006-0714, Dock Permit 2007-0084/ Occupancy Permit Oct 15, 2008/Ministry Inspection Sewage System Aug 8, 2024 - Certificate #20021005000000. Cottage is located on one of the Cleanest Lakes in Muskoka, approx. 20 min drive to Bracebridge, the Builder built the cottage for his Father. No Easements on the property. Bell Telephone line accessible. Measurements are in Metres unless noted.
For sale
C$999,999
1073 Joshs Bay Rd, Muskoka Lakes, ON P0B 1M0
2beds
1baths
Single Family Residence
Built in ----
1,297 Square Feet Lot
$-- Zestimate®
C$--/sqft
C$-- HOA
What's special
Dock steel piledLake heated water lineCottage deckPump houseRainfresh water filter
- 117 days |
- 53 |
- 0 |
Zillow last checked:
Listing updated:
Listed by:
RIGHT AT HOME REALTY INC.
Source: TRREB,MLS®#: X13056232 Originating MLS®#: Toronto Regional Real Estate Board
Originating MLS®#: Toronto Regional Real Estate BoardFacts & features
Interior
Bedrooms & bathrooms
- Bedrooms: 2
- Bathrooms: 1
Primary bedroom
- Level: Main
- Dimensions: 4.8 x 3.3
Bedroom 2
- Level: Main
- Dimensions: 3.3 x 2.9
Dining room
- Level: Main
- Dimensions: 4.3 x 3.3
Kitchen
- Level: Main
- Dimensions: 2.9 x 3.3
Living room
- Level: Main
- Dimensions: 4.2 x 4.8
Heating
- Forced Air, Electric
Cooling
- Central Air
Appliances
- Included: Water Heater Owned
Features
- Primary Bedroom - Main Floor
- Flooring: Carpet Free
- Basement: Crawl Space,Full,Unfinished
- Has fireplace: Yes
- Fireplace features: Wood Burning Stove, Free Standing
Interior area
- Living area range: 700-1100 null
Property
Parking
- Total spaces: 4
Features
- Patio & porch: Deck
- Exterior features: Year Round Living, Private Dock
- Pool features: None
- Has view: Yes
- View description: Beach, Lake, Trees/Woods
- Has water view: Yes
- Water view: Beach,Lake,Direct,Unobstructive
- Waterfront features: Winterized, Beach Front, Dock, Marina Services, Direct, Lake
- Body of water: Skeleton Lake
Lot
- Size: 1,297 Square Feet
- Features: Beach, Clear View, Lake Access, Waterfront, Marina, Irregular Lot
Details
- Additional structures: Gazebo, Other, Shed, Storage
- Parcel number: 481330143
- Other equipment: Sump Pump
Construction
Type & style
- Home type: SingleFamily
- Architectural style: Bungalow
- Property subtype: Single Family Residence
Materials
- Concrete Poured, Vinyl Siding
- Foundation: Poured Concrete, Slab
- Roof: Asphalt Shingle
Utilities & green energy
- Sewer: Septic
- Water: Lake/River, Iron/Mineral Filter
- Utilities for property: Electricity Connected, Garbage Pickup, Internet Other, Recycling Pickup, Phone Available, Electricity To Lot Line
Community & HOA
Community
- Security: Smoke Detector(s)
Location
- Region: Muskoka Lakes
Financial & listing details
- Annual tax amount: C$3,100
- Date on market: 4/29/2026
Price history
Price history is unavailable.
Public tax history
Tax history is unavailable.
Climate risks
Neighborhood: P0B
Nearby schools
GreatSchools rating
No schools nearby
We couldn't find any schools near this home.
- C$670,0002 bd1 ba789 sqft1106 Skeleton Lake 3 Rd #1, Muskoka Lakes, ON P0B1M0Sold
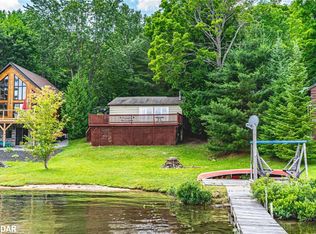
- C$549,9003 bd1 ba-- sqft1060 Skeleton Lake 3 Rd #1, Muskoka Lakes, ON P0B1M0For Sale
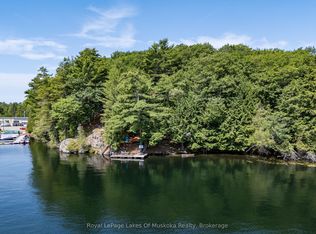
- C$1,799,9994 bd2 ba1.5k sqft1558 Fish Hatchery Rd #10, Muskoka Lakes, ON P0B1M0For Sale
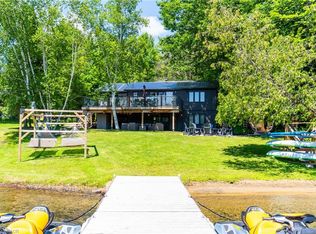
- C$995,0002 bd1 ba-- sqft2324 Highway 141 UNIT 19, Muskoka Lakes, ON P0B1M0For Sale

- C$35,0003 bd2 ba-- sqft1146 Old Parry Sound Rd #36, Muskoka Lakes, ON P0B1M0For Sale
- C$749,9992 bd1 ba-- sqft1117 Bert Sims Rd #5, Muskoka Lakes, ON P0B1M0For Sale
- C$79,9000 sqft1043 Lawrence Pit Rd, Muskoka Lakes, ON P0B1M0Lot/Land
- C$2,095,0006 bd4 ba-- sqft35 Fish Hatchery Rd #1558, Muskoka Lakes, ON P0B1M0For Sale
Similar homes
- C$995,0002 bd1 ba-- sqft2324 Highway 141 Unit 19, Muskoka Lakes, ON P0B 1M0For SaleMLS ID #X13602392, Royal LePage Lakes Of Muskoka Realty. TRREB
- C$995,0003 bd2 ba-- sqft3998 Highway 141 #12, Muskoka Lakes, ON P0B 1M0For Sale
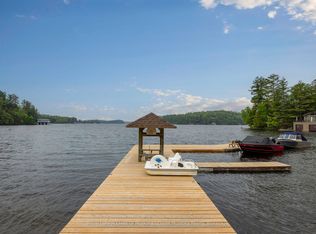 MLS ID #X13621444, Royal LePage Lakes Of Muskoka - Clarke Muskoka Realty. TRREB
 - C$775,0002 bd2 ba-- sqft1052 Cove Rd #1, Muskoka Lakes, ON P0B 1M0For Sale
 MLS ID #X13675106, Royal LePage Lakes Of Muskoka Realty. TRREB
 - C$1,195,0003 bd1 ba-- sqft191 Long Point Rd, Huntsville, ON P0B 1M0For Sale
 MLS ID #X13618578, Forest Hill Real Estate Inc.. TRREB
 - C$850,0003 bd2 ba-- sqft206 Highway 141, Town Of Huntsville, ON P0B 1M0For SaleMLS ID #X13549606, Cocks International Realty Inc.,. TRREB
- C$875,0003 bd2 ba-- sqft1031 Butterfly Rd, Muskoka Lakes, ON P0B 1J0For SaleMLS ID #X13460074, REVEL Realty Inc., Brokerage. TRREB
- C$978,0003 bd3 ba-- sqft1579 Golden Beach Rd, Bracebridge, ON P1L 1W8For SaleMLS ID #X12951598, SUTTON GROUP-ADMIRAL REALTY INC.. TRREB
- C$999,9973 bd2 ba-- sqft1028 Medora Lake Rd, Muskoka Lakes, ON P0B 1K0For SaleMLS ID #X13554866, Century 21 Miller Real Estate Ltd.. TRREB
- C$539,0004 bd3 ba-- sqft250 Stephenson Rd #12-W, Town Of Huntsville, ON P0B 1M0For SaleMLS ID #X13067536, Royal LePage Lakes Of Muskoka Realty. TRREB
- C$829,9003 bd2 ba-- sqft1218 Milford Bay Rd #5, Muskoka Lakes, ON P0B 1E0For SaleMLS ID #X13554064, ICI SOURCE REAL ASSET SERVICES INC.. TRREB
- C$965,0002 bd4 ba-- sqft183 Santas Village Rd, Bracebridge, ON P1L 1W8For SaleMLS ID #X13133870, Royal LePage Lakes Of Muskoka Realty. TRREB
- C$595,0004 bd2 ba-- sqft2315 Aspdin Rd, Huntsville, ON P0B 1M0For SaleMLS ID #X13683972, RE/MAX Professionals North. TRREB
- C$1,099,9003 bd3 ba-- sqft1756 Brunel Rd, Huntsville, ON P1H 2J3For SaleMLS ID #X13641596, RE/MAX Professionals North. TRREB
- C$669,9002 bd1 ba-- sqft2322 Old Muskoka Rd, Huntsville, ON P0B 1M0For SaleMLS ID #X13212372, Peryle Keye Real Estate Brokerage. TRREB
- C$999,9004 bd3 ba-- sqft236 Hoodstown Rd, Huntsville, ON P1H 2J2For SaleMLS ID #X13624888, Sutton Group Muskoka Realty Inc.. TRREB
- C$900,0002 bd2 ba-- sqft1160 Butterfly Rd, Muskoka Lakes, ON P0B 1J0For SaleMLS ID #X13526356, RE/MAX WEST REALTY INC.. TRREB
- C$999,9003 bd2 ba-- sqft44 Shellwood Shores Ave, Huntsville, ON P1H 2M4For SaleMLS ID #X13624142, Royal LePage Lakes Of Muskoka Realty. TRREB
- C$849,0003 bd2 ba-- sqft1006 Youngs Rd #9, Muskoka Lakes, ON P0B 1J0For SaleMLS ID #X13519188, Re/Max All-Stars Realty Inc.. TRREB
- C$879,9005 bd3 ba-- sqft1060 Golden Beach Rd, Bracebridge, ON P1L 1W8For SaleMLS ID #X13546644, RE/MAX ESCARPMENT REALTY INC.. TRREB
- C$1,099,0004 bd4 ba-- sqft1435 Falkenburg Rd, Muskoka Lakes, ON P1L 1X4For SaleMLS ID #X13139652, RE/MAX ALL-STARS REALTY INC.. TRREB
