Excellent 2+1 bedroom, 2-bath raised bungalow ideally located near Port Sydney, perfectly situated between Bracebridge and Huntsville. Nestled on a year-round private road, this home features a bright, open-concept main floor complete with a large eat-in kitchen, a spacious living room with vinyl plank flooring, and a walkout to a massive 30' cedar deck. The main level offers 2 bedrooms and an updated 3-piece bath.The full walkout basement expands your living space with a finished rec room, additional 3-piece bath, 3rd bedroom, laundry, and separate utility room. Outdoors, enjoy a mostly level yard with beautiful established gardens, plus a detached 13' x 20' garage with a 12' x 13' rear storage room. Complete with high-efficiency forced-air propane heat, fiber optic internet, and a drilled/sand point well.
Under contract
C$429,900
588 Highway 141, Town Of Huntsville, ON P0B 1M0
3beds
2baths
Single Family Residence
Built in ----
0 Square Feet Lot
$-- Zestimate®
C$--/sqft
C$-- HOA
What's special
Bright open-concept main floorLarge eat-in kitchenFinished rec room
- 11 days |
- 35 |
- 3 |
Zillow last checked:
Listing updated:
Listed by:
Royal LePage Lakes Of Muskoka Realty
Source: TRREB,MLS®#: X13614348 Originating MLS®#: One Point Association of REALTORS
Originating MLS®#: One Point Association of REALTORSFacts & features
Interior
Bedrooms & bathrooms
- Bedrooms: 3
- Bathrooms: 2
Primary bedroom
- Level: Main
- Dimensions: 3.41 x 2.85
Bedroom 2
- Level: Main
- Dimensions: 2.28 x 2.87
Bedroom 3
- Level: Basement
- Dimensions: 2.93 x 2.35
Bathroom
- Level: Basement
- Dimensions: 2.9 x 2.31
Bathroom
- Level: Main
- Dimensions: 2.32 x 1.78
Kitchen
- Level: Main
- Dimensions: 5.78 x 4.31
Laundry
- Level: Basement
- Dimensions: 2.93 x 2.35
Living room
- Level: Main
- Dimensions: 6.47 x 3.93
Recreation
- Level: Basement
- Dimensions: 5.67 x 5.49
Utility room
- Level: Basement
- Dimensions: 1.8 x 1.26
Heating
- Forced Air, Propane
Cooling
- None
Features
- Primary Bedroom - Main Floor
- Basement: Finished with Walk-Out,Full
- Has fireplace: No
Interior area
- Living area range: 700-1100 null
Property
Parking
- Total spaces: 5
- Parking features: Garage
- Has garage: Yes
Features
- Patio & porch: Deck
- Exterior features: Year Round Living
- Pool features: None
- Waterfront features: None
Lot
- Size: 0 Square Feet
- Features: Beach, Level, Irregular Lot
Details
- Additional structures: Garden Shed
- Parcel number: 481220388
- Other equipment: Propane Tank
Construction
Type & style
- Home type: SingleFamily
- Architectural style: Bungalow-Raised
- Property subtype: Single Family Residence
Materials
- Vinyl Siding
- Foundation: Concrete Block
- Roof: Asphalt Shingle
Utilities & green energy
- Sewer: Septic
- Water: Sand Point Well, Drilled Well
Community & HOA
Location
- Region: Town Of Huntsville
Financial & listing details
- Annual tax amount: C$1,867
- Date on market: 7/28/2026
R
Royal LePage Lakes Of Muskoka Realty
By pressing Contact Agent, you agree that the real estate professional identified above may call/text you about your search, which may involve use of automated means and pre-recorded/artificial voices. You don't need to consent as a condition of buying any property, goods, or services. Message/data rates may apply. You also agree to our Terms of Use. Zillow does not endorse any real estate professionals. We may share information about your recent and future site activity with your agent to help them understand what you're looking for in a home.
Price history
Price history is unavailable.
Public tax history
Tax history is unavailable.
Climate risks
Neighborhood: P0B
Nearby schools
GreatSchools rating
No schools nearby
We couldn't find any schools near this home.
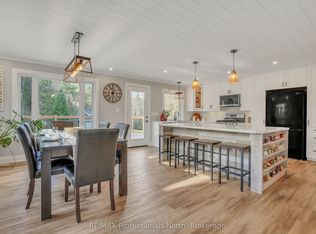
- C$795,0003 bd3 ba-- sqft79 Mainhood Rd, Huntsville, ON P0B1M0For Sale
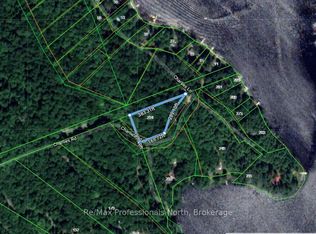
- C$49,9001 sqft234 Longs Lake Rd, Huntsville, ON P0B1M0Lot/Land
- C$1,129,0004 bd3 ba-- sqft2698 Old Muskoka Rd, Huntsville, ON P0B1M0For Sale
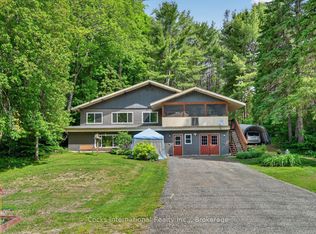
- C$699,9004 bd2 ba-- sqft306 Highway 141, Town Of Huntsville, ON P0B1M0For Sale
- C$318,4501 sqft181 Clarkes Ln, Huntsville, ON P0B1M0Lot/Land
- C$850,0003 bd2 ba-- sqft206 Highway 141, Town Of Huntsville, ON P0B1M0For Sale
- C$599,0003 bd2 ba-- sqft264 Stephenson Rd W #4, Town Of Huntsville, ON P0B1M0For Sale
- C$669,9002 bd1 ba-- sqft2322 Old Muskoka Rd, Huntsville, ON P0B1M0For Sale
Similar homes
- C$599,0003 bd2 ba-- sqft264 Stephenson Rd W #4, Town Of Huntsville, ON P0B 1M0For Sale
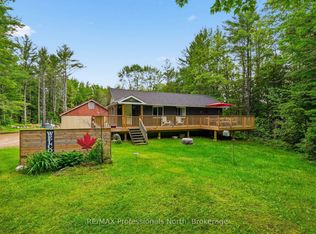 MLS ID #X13536862, RE/MAX Professionals North. TRREB
 - C$539,0004 bd3 ba-- sqft250 Stephenson Rd #12-W, Town Of Huntsville, ON P0B 1M0For Sale
 MLS ID #X13067536, Royal LePage Lakes Of Muskoka Realty. TRREB
 - C$475,0003 bd1 ba-- sqft1020 Rosseau Lake 1 Rd #1, Muskoka Lakes, ON P0B 1M0For Sale
 MLS ID #X13592030, Century 21 B.J. Roth Realty Ltd.. TRREB
 - C$464,0004 bd1 ba-- sqft9 Spruce Glen Rd, Huntsville, ON P1H 1C9For Sale
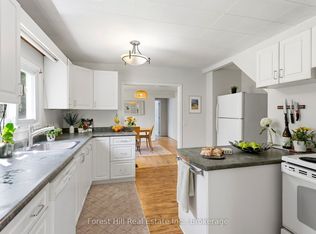 MLS ID #X13647636, Forest Hill Real Estate Inc.. TRREB
 - C$449,0003 bd2 ba-- sqft341 Old North Rd, Huntsville, ON P1H 2J4For SaleMLS ID #X13643362, CV Real Estate. TRREB
- C$489,0003 bd1 ba-- sqft1094 Springdale Park Rd N, Bracebridge, ON P1L 1W9For SaleMLS ID #X13654184, The Agency. TRREB
- C$493,5003 bd2 ba-- sqft524 Balsam Chutes Rd, Huntsville, ON P0B 1L0For SaleMLS ID #X13461560, RIGHT AT HOME REALTY INC.. TRREB
- C$549,9003 bd1 ba-- sqft1060 Skeleton Lake 3 Rd #1, Muskoka Lakes, ON P0B 1M0For SaleMLS ID #X13023930, Royal LePage Lakes Of Muskoka Realty. TRREB
- C$600,0003 bd2 ba-- sqft365 Clearwater Lake Rd, Huntsville, ON P0B 1L0For SaleMLS ID #X13617514, RE/MAX WEST REALTY INC.. TRREB
- C$499,0003 bd1 ba-- sqft699 S Mary Lake Rd, Town Of Huntsville, ON P0B 1L0For SaleMLS ID #X13590942, Sutton Group Muskoka Realty Inc.. TRREB
- C$477,0003 bd1 ba-- sqft231 Kay Rd W, Huntsville, ON P0B 1L0For SaleMLS ID #X13432760, RE/MAX Professionals North. TRREB
- C$449,0003 bd2 ba-- sqft1079 Hewlitt Rd, Muskoka Lakes, ON P1L 1X4For SaleMLS ID #X13588356, Sotheby's International Realty Canada. TRREB
- C$425,0003 bd2 ba-- sqft4 Stocking Ln, Huntsville, ON P1H 1V4For SaleMLS ID #X13064856, Century 21 B.J. Roth Realty Ltd.. TRREB
- C$429,9003 bd1 ba-- sqft31 Hutcheson Beach Rd, Huntsville, ON P1H 1N4For SaleMLS ID #X13246762, Coldwell Banker Thompson Real Estate. TRREB
- C$519,9004 bd1 ba-- sqft328 Muskoka Rd #10, Huntsville, ON P0B 1L0For SaleMLS ID #X13522654, RE/MAX ULTIMATE REALTY INC.. TRREB
- C$529,0004 bd2 ba-- sqft37 S Spruce Dr, Huntsville, ON P0B 1L0For SaleMLS ID #X13444428, RE/MAX Professionals North. TRREB
- C$399,9003 bd1 ba-- sqft182 Old School House Rd, Huntsville, ON P1H 2J4For SaleMLS ID #X13632600, Royal LePage Lakes Of Muskoka Realty. TRREB
- C$570,0002 bd1 ba969 sqft17 McClure Ln, Huntsville, ON P0B 1L0For SaleMLS ID #40849328, Tim Tavares, Salesperson, RE/MAX REAL ESTATE CENTRE INC.. ITSO
- C$429,9903 bd2 ba-- sqft1616 Skyline Dr, Huntsville, ON P1H 1A5For SaleMLS ID #X13095248, Royal LePage Lakes Of Muskoka Realty. TRREB
- C$598,0004 bd2 ba-- sqft2315 Aspdin Rd, Huntsville, ON P0B 1M0For SaleMLS ID #X13116914, RE/MAX Professionals North. TRREB
