Park like setting, 3 bedroom family home, easy commute north or south. Well maintained indoors and out. Charming country kitchen, spacious eat in area with walkout to side deck - barbeque ready ! Cosy living room with wood stove. ( installed with moving to lower level option) Full unfinished basement with separate walkout - many possibilities !!
For sale
C$559,000
68 E Stephenson Rd #2, Town Of Huntsville, ON P0B 1L0
3beds
1baths
Single Family Residence
Built in ----
1 Square Feet Lot
$-- Zestimate®
C$--/sqft
C$-- HOA
What's special
Park like settingCharming country kitchenSpacious eat in area
- 55 days
- 14
- 0
Zillow last checked:
Listing updated:
Listed by:
Coldwell Banker Thompson Real Estate
Source: TRREB,MLS®#: X13578290 Originating MLS®#: One Point Association of REALTORS
Originating MLS®#: One Point Association of REALTORSFacts & features
Interior
Bedrooms & bathrooms
- Bedrooms: 3
- Bathrooms: 1
Heating
- Forced Air, Electric
Cooling
- None
Features
- Flooring: Carpet Free
- Basement: Full,Unfinished
- Has fireplace: Yes
Interior area
- Living area range: 700-1100 null
Property
Parking
- Total spaces: 4
Features
- Pool features: None
- Has view: Yes
- View description: Garden, Trees/Woods
Lot
- Size: 1 Square Feet
- Features: Part Cleared, School Bus Route, Wooded/Treed, Rectangular Lot
- Topography: Partially Cleared,Level
Details
- Additional structures: Shed
- Parcel number: 481220440
Construction
Type & style
- Home type: SingleFamily
- Architectural style: Bungalow-Raised
- Property subtype: Single Family Residence
Materials
- Aluminum Siding
- Foundation: Block
- Roof: Shingle
Utilities & green energy
- Sewer: None
Community & HOA
Location
- Region: Town Of Huntsville
Financial & listing details
- Tax assessed value: C$207,000
- Annual tax amount: C$2,208
- Date on market: 7/17/2026
Price history
Price history is unavailable.
Public tax history
Tax history is unavailable.
Climate risks
Neighborhood: P0B
Nearby schools
GreatSchools rating
No schools nearby
We couldn't find any schools near this home.
- C$1,099,0004 bd3 ba-- sqft2698 Old Muskoka Rd, Huntsville, ON P0B1M0For Sale
- C$850,0003 bd2 ba-- sqft206 Highway 141, Town Of Huntsville, ON P0B1M0For Sale

- C$199,0006.62 acres3116 Old Muskoka Rd, Huntsville, ON P0B1M0Lot/Land
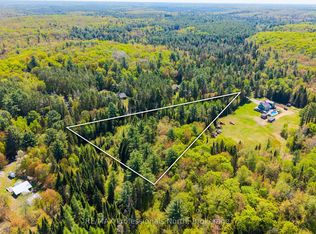
- C$639,9003 bd2 ba-- sqft1510 Highway 141, Town Of Huntsville, ON P0B1M0New Construction
Similar homes
- C$679,9002 bd2 ba-- sqft422 Balsam Chutes Rd, Huntsville, ON P0B 1L0For Sale
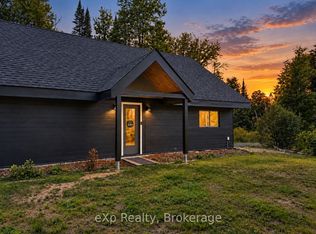 MLS ID #X13763998, eXp Realty. TRREB
 - C$510,0004 bd1 ba-- sqft328 Muskoka Rd #10, Huntsville, ON P0B 1L0For SaleMLS ID #X13522654, RE/MAX ULTIMATE REALTY INC.. TRREB
- C$473,5003 bd2 ba-- sqft524 Balsam Chutes Rd, Huntsville, ON P0B 1L0For Sale
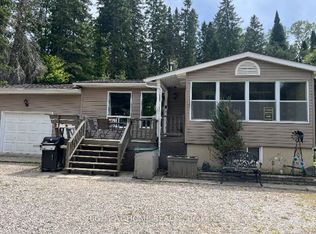 MLS ID #X13701578, RIGHT AT HOME REALTY INC.. TRREB
 - C$669,9003 bd3 ba-- sqft911 Deer Lake Rd, Huntsville, ON P0B 1L0For Sale
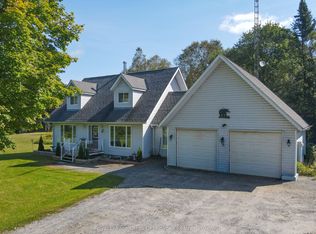 MLS ID #X13758380, Royal LePage Lakes Of Muskoka Realty. TRREB
