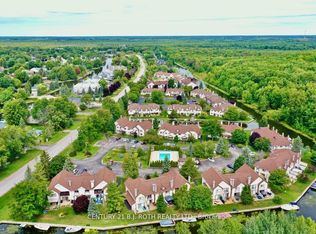
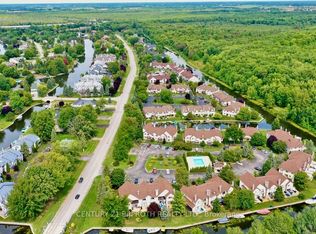
LOW-MAINTENANCE LAGOON CITY LIVING WITH WATERFRONT VIEWS, BEACH ACCESS & A SHARED POOL! Life in Lagoon City feels more like a lakeside resort than condo living, with this 1-bedroom, 1-bathroom ground-floor condo serving up front-row canal views and a waterfront lifestyle that starts the second you slide open the patio door. Set within one of Ramara's most loved waterfront communities, this low-maintenance condo enjoys access to 2 private beaches, nearby restaurants, a marina, canoe racks, a shared in-ground pool, and Lake Simcoe through Lagoon City's interconnected canal system, giving you endless ways to spend more time by the water. The private patio overlooks the canal and turns morning coffee, evening drinks, and slow weekend starts into something worth looking forward to, while private boat mooring right out back keeps boating and fishing days close at hand. The open-concept layout is bright and inviting, with laminate and tile flooring, a wood-burning fireplace, and a sliding glass walkout that keeps the water view in sight from the main living area. A well-appointed kitchen with a movable island adds flexibility for prep or seating, while the bedroom, 4-piece bathroom, and in-suite laundry complete the interior. The unit also includes a private parking space and an exclusive storage locker. With Orillia only 20 minutes away for shopping, restaurants, and everyday amenities, this condo is well-suited as a year-round home, weekend landing spot, or waterfront investment.
For sale
C$299,900
11 Laguna Pkwy #4, Ramara, ON L0K 1B0
1beds
1baths
Townhouse
Built in ----
-- sqft lot
$-- Zestimate®
C$--/sqft
C$568/mo HOA
What's special
- 86 days |
- 11 |
- 0 |
Zillow last checked:
Listing updated:
Listed by:
RE/MAX HALLMARK PEGGY HILL GROUP REALTY
Source: TRREB,MLS®#: S13104040 Originating MLS®#: Toronto Regional Real Estate Board
Originating MLS®#: Toronto Regional Real Estate BoardFacts & features
Interior
Bedrooms & bathrooms
- Bedrooms: 1
- Bathrooms: 1
Bedroom
- Level: Main
- Dimensions: 3.02 x 3.77
Foyer
- Level: Main
- Dimensions: 1.03 x 1.96
Kitchen
- Level: Main
- Dimensions: 4.66 x 2.46
Living room
- Level: Main
- Dimensions: 4.66 x 3.26
Heating
- Baseboard, Electric
Cooling
- None
Appliances
- Included: Water Heater Owned
- Laundry: In-Suite Laundry
Features
- Primary Bedroom - Main Floor
- Flooring: Carpet Free
- Basement: None
- Has fireplace: No
- Fireplace features: Wood Burning
Interior area
- Living area range: 600-699 null
Video & virtual tour
Property
Parking
- Total spaces: 1
- Parking features: Assigned
Features
- Stories: 1
- Exterior features: Year Round Living, Private Dock
- Water view: Direct
- On waterfront: Yes
- Waterfront features: Boat Slip, Canal Front, Direct, Lake
- Body of water: Lake Simcoe
Lot
- Features: Beach, Lake Access, Library, Marina, School, School Bus Route
Details
- Parcel number: 591110003
Construction
Type & style
- Home type: Townhouse
- Property subtype: Townhouse
Materials
- Vinyl Siding
Community & HOA
HOA
- Amenities included: BBQs Allowed, Outdoor Pool, Visitor Parking
- Services included: Common Elements Included, Parking Included
- HOA fee: C$568 monthly
- HOA name: SSCC
Location
- Region: Ramara
Financial & listing details
- Annual tax amount: C$2,421
- Date on market: 5/8/2026
RE/MAX HALLMARK PEGGY HILL GROUP REALTY
RE/MAX HALLMARK PEGGY HILL GROUP REALTY
By pressing Contact Agent, you agree that the real estate professional identified above may call/text you about your search, which may involve use of automated means and pre-recorded/artificial voices. You don't need to consent as a condition of buying any property, goods, or services. Message/data rates may apply. You also agree to our Terms of Use. Zillow does not endorse any real estate professionals. We may share information about your recent and future site activity with your agent to help them understand what you're looking for in a home.
Price history
Price history is unavailable.
Public tax history
Tax history is unavailable.
Climate risks
Neighborhood: L0K
Nearby schools
GreatSchools rating
No schools nearby
We couldn't find any schools near this home.
- C$459,6493 bd3 ba-- sqft11 Laguna Pkwy #1, Ramara, ON L0K1B0For Sale
- C$399,6492 bd2 ba-- sqft11 Laguna Pkwy #37, Ramara, ON L0K1B0For Sale
- C$437,0003 bd3 ba-- sqft21 Laguna Pkwy #35, Ramara, ON L0K1B0For Sale
- C$399,0002 bd2 ba-- sqft2 Laguna Pkwy #2, Ramara, ON L0K1B0For Sale

- C$189,9007,506.498 Square Feet94 Simcoe Rd, Ramara, ON L0K1B0Lot/Land
- C$498,0003 bd4 ba-- sqft24 Laguna Pkwy #15, Ramara, ON L0K1B0For Sale
- C$649,0003 bd4 ba-- sqft24 Laguna Pkwy #12, Ramara, ON L0K1B0For Sale
- C$486,0003 bd4 ba-- sqft24 Laguna Pkwy #19, Ramara, ON L0K1B0For Sale
Similar homes
- C$399,6492 bd2 ba-- sqft71 Laguna Pkwy #15, Ramara, ON L0K 1B0For Sale
 MLS ID #S13625394, ROGER GARY SELMAN, Broker. TRREB
 - C$399,0002 bd2 ba-- sqft2 Laguna Pkwy #2, Ramara, ON L0K 1B0For SaleMLS ID #S13465740, CENTURY 21 B.J. ROTH REALTY LTD.. TRREB
- C$399,6492 bd2 ba-- sqft11 Laguna Pkwy #37, Ramara, ON L0K 1B0For SaleMLS ID #S13427652, ROGER GARY SELMAN, Broker. TRREB
- C$364,0002 bd2 ba-- sqft70 Laguna Pkwy #9, Ramara, ON L0K 1B0For Sale
 MLS ID #S13211276, FOREST HILL REAL ESTATE INC.. TRREB
 - C$415,8882 bd2 ba-- sqftLaguna Shores, Ramara, ON L0K 1B0For SaleMLS ID #S13496358, KARI CIPOLLA, RSPS, Salesperson. TRREB
- C$400,0002 bd2 ba-- sqft60 Laguna Pkwy Unit 16, Ramara, ON L0K 1B0For SaleMLS ID #S13252964, RE/MAX WEST REALTY INC.. TRREB
- C$379,6492 bd2 ba-- sqft1 Paradise Blvd #29, Ramara, ON L0K 1B0For SaleMLS ID #S13501932, ROGER GARY SELMAN, Broker. TRREB
- C$419,6493 bd2 ba-- sqftLaguna Shores, Ramara, ON L0K 1B0For SaleMLS ID #S13058472, ROGER GARY SELMAN, Broker. TRREB
- C$425,0003 bd2 ba-- sqft51 Laguna Pkwy Unit 16, Ramara, ON L0K 1B0For SaleMLS ID #S12963420, CENTURY 21 B.J. ROTH REALTY LTD.. TRREB
- C$389,0002 bd2 ba-- sqft1 Paradise Blvd Unit 14, Ramara, ON L0K 1B0For SaleMLS ID #S13530058, KARI CIPOLLA, RSPS, Salesperson. TRREB
- C$437,0003 bd3 ba-- sqft21 Laguna Pkwy #35, Ramara, ON L0K 1B0For SaleMLS ID #S12830846, RE/MAX COUNTRY LAKES REALTY INC.. TRREB
- C$424,9002 bd2 ba-- sqft81 Laguna Pkwy Unit 14, Ramara, ON L0K 1B0For SaleMLS ID #S12867712, Royal LePage Frank Real Estate. TRREB
- C$299,0002 bd1 ba-- sqft40590 Shore Road Allowance Rd, Brock, ON L0K 1B0For SaleMLS ID #N13416352, LPT REALTY. TRREB
- C$429,6492 bd2 ba-- sqftHarbour Village, Ramara, ON L0K 1B0For SaleMLS ID #S12982464, ROGER GARY SELMAN, Broker. TRREB
- C$379,900-- bd-- ba-- sqft2757 Lone Birch Trl, Ramara, ON L0K 1B0For SaleMLS ID #S13150628, REALTY EXECUTIVES PLUS LTD. TRREB
- C$390,0002 bd1 ba-- sqft1 Paradise Blvd #11, Ramara, ON L0K 1B0For SaleMLS ID #S13423072, RE/MAX COUNTRY LAKES REALTY INC.. TRREB
- C$425,0003 bd2 ba-- sqft1 Paradise Blvd #26, Ramara, ON L0K 1B0For SaleMLS ID #S13109300, CENTURY 21 B.J. ROTH REALTY LTD.. TRREB
- C$414,9002 bd2 ba-- sqft2 Paradise Blvd Unit 20, Ramara, ON L0K 1B0For SaleMLS ID #S13594524, KATE WHITE, Salesperson. TRREB
- C$410,0002 bd2 ba-- sqftPark Place, Ramara, ON L0K 1B0For SaleMLS ID #S12973700, RE/MAX COUNTRY LAKES REALTY INC.. TRREB
- C$399,6492 bd1 ba-- sqft9 Ridge Ave, Ramara, ON L0K 1B0For SaleMLS ID #S13528118, ROGER GARY SELMAN, Broker. TRREB
