Welcome to 42 Old Indian Trail, a custom built bungalow located in the vibrant community of Lagoon City! This waterfront community is very unique offering many kilometres of interconnected canals which lead out to Lake Simcoe and the Trent Waterways System. Imagine living the Lagoon City lifestyle in this bungalow with BIG BOAT access with no height obstructions. This bungalow has many fabulous features, such as a sunken living room with a full wall of windows (& sliders) offering a magnificent water view & a floor to ceiling stone propane fireplace, the kitchen overlooks the living room, a separate dining room with floor to ceiling windows, a 4 season solarium with a walk out and patio sliders, and a finished attic which offers lots of storage. This home also features an attached garage with inside access, plus a side entrance to the family room. Moor your BIG boat on your private shorewall that was updated with a permit. Be on Lake Simcoe in less than 10 minutes and waterski, tube, swim or jet ski. Enjoy the myriad of activities at the Lagoon City Community Association all year long! Lagoon City has two pristine private beaches for residents, a public beach & new playground, a full service marina, restaurants, a yacht club, a tennis & pickleball club, trails, and amenities in nearby Brechin (gas, food, lcbo, post office etc), elementary schools and places of worship. Municipal services, high speed internet, access to the GTA in less than 90 minutes.
Sold for $650,000
C$650,000
42 Old Indian Trl, Ramara, ON L0K 1B0
2beds
1,572sqft
Single Family Residence, Residential
Built in ----
0.43 Acres Lot
$-- Zestimate®
C$413/sqft
C$2,538 Estimated rent
Home value
Not available
Estimated sales range
Not available
Not available
Owner options
List your home for rent
C$2,538/mo
Rent Zestimate®
Find your next renter with Zillow Rental Manager. Plus, with online applications, you can quickly screen prospective tenants – for free.
C$2,538/mo
Rent Zestimate®
Refinance and save
C$2,748/mo
Est. payment
Refinancing to a lower rate could help reduce your monthly payments and save thousands over the life of the loan.
C$2,748/mo
Est. payment
Explore your selling options
Work with a Zillow partner agent
Leverage their expertise and Zillow's premium Showcase listings to get your home seen by more buyers.
Get startedList with your own agent
Get your home in front of millions of buyers by listing it on Zillow.
Learn how to do itSell it yourself
Take full control of how buyers see your home on Zillow by listing For Sale by Owner (FSBO).
List your homeWhat's special
Waterfront communityInterconnected canalsBig boat accessFull wall of windowsMagnificent water viewSeparate dining roomAttached garage
Zillow last checked:
Listing updated:
Listed by:
Karen Berends, Salesperson,
Pine Tree Real Estate Brokerage Inc.
Source: ITSO,MLS®#: 40764834Originating MLS®#: Barrie & District Association of REALTORS® Inc.
Facts & features
Interior
Bedrooms & bathrooms
- Bedrooms: 2
- Bathrooms: 3
- Full bathrooms: 1
- 1/2 bathrooms: 2
- Main level bathrooms: 3
- Main level bedrooms: 2
Other
- Features: Cathedral Ceiling(s), Sliding Doors
- Level: Main
Bedroom
- Features: 2-Piece, Ensuite
- Level: Main
Bathroom
- Features: 4-Piece, Cedar Closet(s), Double Vanity, Heated Floor, Jetted Bathtub
- Level: Main
Bathroom
- Features: 2-Piece
- Level: Main
Bathroom
- Features: 2-Piece
- Level: Main
Dining room
- Level: Main
Family room
- Level: Main
Kitchen
- Level: Main
Living room
- Level: Main
Sunroom
- Level: Main
Heating
- Baseboard
Cooling
- None
Appliances
- Included: Water Heater, Dishwasher, Dryer, Refrigerator, Stove, Washer
- Laundry: Main Level
Features
- Central Vacuum, Ceiling Fan(s), Rough-in Bath
- Windows: Window Coverings, Skylight(s)
- Basement: Crawl Space,Unfinished
- Number of fireplaces: 1
- Fireplace features: Living Room, Propane
Interior area
- Total structure area: 1,572
- Total interior livable area: 1,572 sqft
- Finished area above ground: 1,572
Property
Parking
- Total spaces: 4
- Parking features: Attached Garage, Private Drive Double Wide
- Has attached garage: Yes
- Uncovered spaces: 4
Features
- Stories: 1
- Patio & porch: Patio
- Exterior features: Fishing, Landscaped, Private Entrance, Year Round Living
- Has view: Yes
- View description: Canal
- Has water view: Yes
- Water view: Canal
- Waterfront features: Canal, Direct Waterfront, Canal Front, Trent System, Access to Water, Lake Privileges
- Body of water: Unknown Canal
- Frontage type: North
- Frontage length: 80.00
Lot
- Size: 0.43 Acres
- Dimensions: 80 x 234
- Features: Rural, Beach, Marina, Rec./Community Centre, School Bus Route
Details
- Additional structures: Shed(s)
- Parcel number: 740210210
- Zoning: R1
Construction
Type & style
- Home type: SingleFamily
- Architectural style: Bungalow
- Property subtype: Single Family Residence, Residential
Materials
- Stone, Vinyl Siding
- Roof: Metal
Condition
- 31-50 Years
- New construction: No
Utilities & green energy
- Sewer: Sewer (Municipal)
- Water: Municipal-Metered
Community & HOA
Community
- Security: Smoke Detector, Smoke Detector(s)
Location
- Region: Ramara
Financial & listing details
- Price per square foot: C$413/sqft
- Annual tax amount: C$4,196
- Date on market: 8/31/2025
- Inclusions: Central Vac, Dishwasher, Dryer, Refrigerator, Smoke Detector, Stove, Washer, Window Coverings, All Existing Stainless Steel Fridge, Stove, Dishwasher, Nutone Scoville Food Processor, Built - In Jen-Air Counter Grill, White Washer & Dryer, Electric Light Fixtures, Ceiling Fans, Window Coverings, Garden Shed. Metal Roof Remaining Warranty.
Price history
| Date | Event | Price |
|---|---|---|
| 11/3/2025 | Sold | C$650,000C$413/sqft |
Source: ITSO #40764834 Report a problem | ||
Public tax history
Tax history is unavailable.
Neighborhood: L0K
Nearby homes
- C$799,8003 bd2 ba-- sqft53 Poplar Cres, Ramara, ON L0K1B0For Sale

- C$2,0001 bd1 ba-- sqft23 Old Indian Trl #1, Ramara, ON L0K1B0For Rent
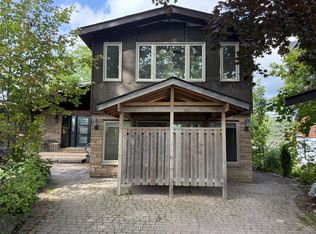
- C$824,0003 bd2 ba-- sqft16 Old Indian Trl W, Ramara, ON L0K1B0For Sale

- C$--3 bd2 ba-- sqft13 Pinetree Ct, Ramara, ON L0K1B0Off Market
- C$3,0005 bd4 ba-- sqft98 Turtle Path, Ramara, ON L0K1B0For Rent
- C$319,0002 bd3 ba-- sqft81 Laguna Pkwy #7, Ramara, ON L0K1B0For Sale
- C$424,9002 bd2 ba-- sqft81 Laguna Pkwy UNIT 14, Ramara, ON L0K1B0For Sale
- C$364,0002 bd2 ba-- sqft70 Laguna Pkwy #9, Ramara, ON L0K1B0For Sale
Nearby schools
GreatSchools rating
No schools nearby
We couldn't find any schools near this home.
- Ontario
- Simcoe County
- Ramara
- L0K 1B0
- 42 Old Indian Trl
