NOTE: This property features 322 feet of lake frontage and 10 acres of land. Perched high above the sparkling waters of Head Lake, 41 Chester Lane offers one of the most breathtaking panoramic views in the Kawartha's. Enjoy spectacular sunrise vistas from this charming 4 season cottage, perfectly positioned to capture the beauty of the lake from an elevated setting. This cozy retreat features 3+1 bedrooms and 1 full bathroom, making it an ideal getaway for family and friends. A private dock provides access to refreshing waterfront swimming and lounging. From your dock, explore endless opportunities for fishing, boating, watersports, and cruising. The property offers exceptional value and future potential; the cottage was professionally raised, providing a solid foundation for years of enjoyment. Continue to enjoy the existing cottage as a charming escape, or take advantage of this rare opportunity to build your dream home or luxury cottage overlooking one of the most spectacular lake views in the region. Conveniently located with excellent year-round road access, this waterfront gem is only 90 minutes from the GTA, making weekend escapes effortless. Just minutes from Fenelon Falls and Coboconk, you will find shopping, restaurants, marinas, golf courses, and all essential amenities close at hand. Rarely does an opportunity arise with this much land and frontage at such an attractive price point. Whether you are seeking a peaceful family retreat, an investment in premier waterfront real estate, or the perfect location to build your dream property, 41 Chester Lane delivers unmatched scenery, exceptional boating, and tremendous value.
For sale
C$998,000
41 Chester Ln, Kawartha Lakes, ON K0M 2B0
4beds
1baths
Single Family Residence
Built in ----
10 Square Feet Lot
$-- Zestimate®
C$--/sqft
C$-- HOA
What's special
Breathtaking panoramic viewsSpectacular sunrise vistasPrivate dockUnmatched scenery
- 3 days |
- 24 |
- 1 |
Zillow last checked:
Listing updated:
Listed by:
RE/MAX REALTY SPECIALISTS INC.
Source: TRREB,MLS®#: X13552816 Originating MLS®#: Toronto Regional Real Estate Board
Originating MLS®#: Toronto Regional Real Estate BoardFacts & features
Interior
Bedrooms & bathrooms
- Bedrooms: 4
- Bathrooms: 1
Primary bedroom
- Level: Main
- Dimensions: 3.66 x 3.05
Bedroom 2
- Level: Main
- Dimensions: 3.66 x 2.9
Bedroom 3
- Level: Main
- Dimensions: 3.66 x 2.13
Dining room
- Level: Main
- Dimensions: 3.54 x 2.74
Great room
- Level: Main
- Dimensions: 6.71 x 3.66
Kitchen
- Level: Main
- Dimensions: 0.38 x 3.05
Other
- Level: Main
- Dimensions: 2.68 x 3.6
Heating
- Forced Air, Propane
Cooling
- Central Air
Appliances
- Included: Water Heater
Features
- Flooring: Carpet Free
- Basement: Crawl Space
- Has fireplace: No
Interior area
- Living area range: 700-1100 null
Video & virtual tour
Property
Parking
- Total spaces: 10
- Parking features: Private
Features
- Patio & porch: Deck
- Exterior features: Fishing, Privacy, Private Dock
- Pool features: None
- Has view: Yes
- View description: Clear, Forest, Lake, Panoramic, Trees/Woods, Valley, Water
- Has water view: Yes
- Water view: Lake,Water,Direct,Obstructive
- Waterfront features: Dock, Direct, Lake
- Body of water: Head Lake
Lot
- Size: 10 Square Feet
- Features: Golf, Hospital, Library, School, Waterfront, Wooded/Treed
Details
- Additional structures: Garden Shed, Shed, Storage
- Parcel number: 632730163
Construction
Type & style
- Home type: SingleFamily
- Architectural style: Bungalow
- Property subtype: Single Family Residence
Materials
- Vinyl Siding
- Foundation: Concrete, Poured Concrete
- Roof: Metal
Utilities & green energy
- Sewer: Septic
- Water: Drilled Well
Community & HOA
Location
- Region: Kawartha Lakes
Financial & listing details
- Annual tax amount: C$4,860
- Date on market: 7/11/2026
RE/MAX REALTY SPECIALISTS INC.
RE/MAX REALTY SPECIALISTS INC.
By pressing Contact Agent, you agree that the real estate professional identified above may call/text you about your search, which may involve use of automated means and pre-recorded/artificial voices. You don't need to consent as a condition of buying any property, goods, or services. Message/data rates may apply. You also agree to our Terms of Use. Zillow does not endorse any real estate professionals. We may share information about your recent and future site activity with your agent to help them understand what you're looking for in a home.
Price history
Price history is unavailable.
Public tax history
Tax history is unavailable.
Climate risks
Neighborhood: K0M
Nearby schools
GreatSchools rating
No schools nearby
We couldn't find any schools near this home.
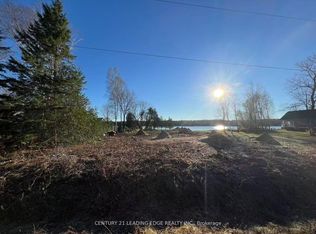
- C$378,0000.37 Acres60 Greenwood Rd, Kawartha Lakes, ON K0M2B0Lot/Land
- C$99,0000.799 AcresLOT 12 Suter Dr, Kawartha Lakes, ON K0M2B0Lot/Land

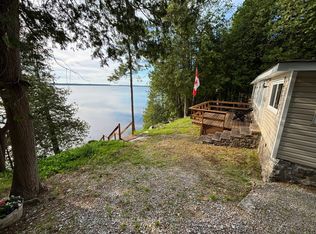
- C$759,0002 bd1 ba-- sqft83 Sunset Beach Rd, Kawartha Lakes, ON K0M2B0For Sale
- C$1,010,0004 bd2 ba-- sqft96 Suter Dr, Kawartha Lakes, ON K0M2B0For Sale

- C$499,9993 bd1 ba-- sqft227 Sunset Beach Rd, Kawartha Lakes, ON K0M2B0For Sale
- C$599,0003 bd2 ba-- sqft14 Baker Blvd, Kawartha Lakes, ON K0M2B0For Sale
- C$1,285,0004 bd3 ba-- sqft18 Baker Blvd, Kawartha Lakes, ON K0M2B0For Sale
- C$2,950,0003 bd1 ba-- sqft807 County Road 41 Rd, Kawartha Lakes, ON K0M2B0For Sale
Similar homes
- C$1,010,0004 bd2 ba-- sqft96 Suter Dr, Kawartha Lakes, ON K0M 2B0For SaleMLS ID #X13110858, RIGHT AT HOME REALTY INC.. TRREB
- C$999,0004 bd2 ba-- sqft25 Government Dock Rd, Kawartha Lakes, ON K0M 2L0For Sale
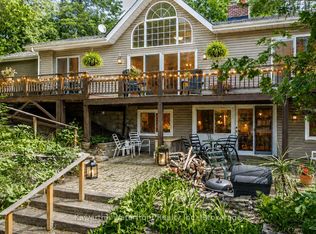 MLS ID #X13457140, Kawartha Waterfront Realty Inc.. TRREB
 - C$979,0004 bd3 ba-- sqft85 Grandy Rd, Kawartha Lakes, ON K0M 1K0For Sale
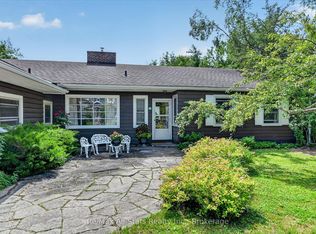 MLS ID #X13536730, Re/Max All-Stars Realty Inc.. TRREB
 - C$759,0002 bd1 ba-- sqft83 Sunset Beach Rd, Kawartha Lakes, ON K0M 2B0For SaleMLS ID #X13445346, Royal LePage Lakes of Haliburton. TRREB
- C$1,048,0003 bd2 ba-- sqft408 Portage Rd, Kawartha Lakes, ON K0M 2B0For SaleMLS ID #X13126396, REAL ONE REALTY INC.. TRREB
- C$599,0003 bd2 ba-- sqft14 Baker Blvd, Kawartha Lakes, ON K0M 2B0For SaleMLS ID #X13506224, Kawartha Waterfront Realty Inc.. TRREB
- C$499,9993 bd1 ba-- sqft227 Sunset Beach Rd, Kawartha Lakes, ON K0M 2B0For SaleMLS ID #X13232392, COLDWELL BANKER THE REAL ESTATE CENTRE. TRREB
- C$899,9004 bd1 ba-- sqft56 Griffin Dr, Kawartha Lakes, ON K0M 1K0For SaleMLS ID #X13526472, STONEMILL REALTY INC.. TRREB
- C$1,049,0004 bd1 ba-- sqft1030 Cobble Rose Ln, Minden Hills, ON K0M 2L1For SaleMLS ID #X13164492, SOTHEBY'S INTERNATIONAL REALTY CANADA. TRREB
- C$825,0004 bd3 ba-- sqft85 Nevison Dr, Kawartha Lakes, ON K0M 2L0For SaleMLS ID #X13233318, Kawartha Waterfront Realty Inc.. TRREB
- C$799,0003 bd1 ba-- sqft175 Driftwood Shores Rd, Kawartha Lakes, ON K0M 2B0For SaleMLS ID #X13097880, ONE PERCENT REALTY LTD.. TRREB
- C$569,9003 bd1 ba-- sqft31 Digby Laxton Boundary Rd, Kawartha Lakes, ON K0M 2B0For SaleMLS ID #X13069078, Keller Williams Experience Realty. TRREB
- C$889,0003 bd2 ba-- sqft30 Hodgson Dr, Kawartha Lakes, ON K0M 1C0For SaleMLS ID #X13540388, Royal LePage Frank Real Estate. TRREB
- C$949,9005 bd1 ba-- sqft1150 Moore Lake Estates Rd, Minden Hills, ON K0M 2L1For SaleMLS ID #X13175580, AFFINITY GROUP PINNACLE REALTY LTD.. TRREB
- C$899,9004 bd3 ba-- sqft1019 Silk Ln, Minden Hills, ON K0M 2K0For SaleMLS ID #X13433072, HOMELIFE FRONTIER REALTY INC.. TRREB
- C$999,0003 bd1 ba-- sqft58 Iris Dr, Kawartha Lakes, ON K0M 1G0For SaleMLS ID #X13449150, RE/MAX REALTRON REALTY INC.. TRREB
- C$778,8004 bd2 ba-- sqft23 Cedar Dale Dr, Kawartha Lakes, ON K0M 2B0For SaleMLS ID #X13233006, COLDWELL BANKER THE REAL ESTATE CENTRE. TRREB
- C$599,0003 bd1 ba-- sqft87 Pearce Rd, Kawartha Lakes, ON K0M 2B0For SaleMLS ID #X13127374, Royal LePage Frank Real Estate. TRREB
- C$969,0004 bd3 ba-- sqft1661 Hospitality Rd, Minden Hills, ON K0M 2K0For SaleMLS ID #X13450978, RE/MAX Professionals North. TRREB
- C$769,0003 bd1 ba-- sqft1014 Riding Trl, Minden Hills, ON K0M 2L1For SaleMLS ID #X13540410, Royal LePage Frank Real Estate. TRREB
