Welcome to 220 Linden Valley Road, a charming two storey red brick farmhouse situated on approximately 1.5 acres. Surrounded by mature trees and picturesque farm fields, this peaceful property provides privacy, space, and endless opportunity to make it your own. A welcoming covered front porch and second-storey balcony create timeless curb appeal, while the spacious interior is designed for comfortable living. The main floor offers a large eat in kitchen, separate living, dining and family room, Elegant glass French doors add warmth and character while creating a beautiful transition between the main living spaces. At the back of the home is a versatile family room with its own separate entrance that is ideal for home office, business, studio, playroom, or additional living space. The main floor also features a convenient laundry room and a 3-piece bathroom. The upstairs has 3 bedrooms, a 4pc bathroom and access to the second storey front balcony. This property offers an older detached shed providing excellent storage and offers endless possibilities for a workshop, hobby space, extra parking, or your own creative vision. Whether your dreaming of peaceful country living, raising a family, working from home, or simply enjoying, this property must be viewed!
For sale
C$650,000
220 Linden Valley Rd, Kawartha Lakes, ON K0M 2T0
3beds
2baths
Single Family Residence
Built in ----
1.49 Acres Lot
$-- Zestimate®
C$--/sqft
C$-- HOA
What's special
Surrounded by mature treesPicturesque farm fieldsWelcoming covered front porchSecond-storey balconyTimeless curb appealSpacious interiorElegant glass french doors
- 1 day |
- 10 |
- 1 |
Zillow last checked:
Listing updated:
Listed by:
Royal LePage Frank Real Estate
Source: TRREB,MLS®#: X13543160 Originating MLS®#: Central Lakes Association of REALTORS
Originating MLS®#: Central Lakes Association of REALTORSFacts & features
Interior
Bedrooms & bathrooms
- Bedrooms: 3
- Bathrooms: 2
Heating
- Forced Air, Propane
Cooling
- None
Appliances
- Included: Water Heater Owned
Features
- Basement: Full,Unfinished
- Has fireplace: Yes
Interior area
- Living area range: 1500-2000 null
Video & virtual tour
Property
Parking
- Total spaces: 6
- Parking features: Private
Features
- Stories: 2
- Pool features: None
Lot
- Size: 1.49 Acres
Details
- Parcel number: 631800261
Construction
Type & style
- Home type: SingleFamily
- Property subtype: Single Family Residence
Materials
- Brick, Board & Batten
- Foundation: Stone
- Roof: Metal
Utilities & green energy
- Sewer: Septic
Community & HOA
Location
- Region: Kawartha Lakes
Financial & listing details
- Annual tax amount: C$3,235
- Date on market: 7/9/2026
Royal LePage Frank Real Estate
Royal LePage Frank Real Estate
By pressing Contact Agent, you agree that the real estate professional identified above may call/text you about your search, which may involve use of automated means and pre-recorded/artificial voices. You don't need to consent as a condition of buying any property, goods, or services. Message/data rates may apply. You also agree to our Terms of Use. Zillow does not endorse any real estate professionals. We may share information about your recent and future site activity with your agent to help them understand what you're looking for in a home.
Price history
Price history is unavailable.
Public tax history
Tax history is unavailable.
Climate risks
Neighborhood: K0M
Nearby schools
GreatSchools rating
No schools nearby
We couldn't find any schools near this home.
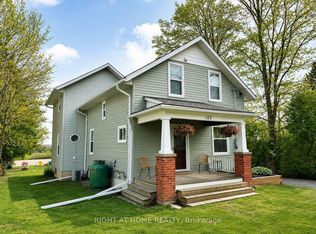
- C$699,9993 bd3 ba-- sqft123 John St, Kawartha Lakes, ON K0M2M0For Sale
- C$989,0004 bd3 ba-- sqft145 King St, Kawartha Lakes, ON K0M2M0For Sale

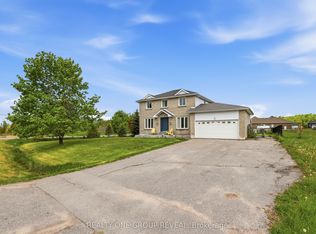
- C$754,9004 bd3 ba-- sqft2 Mancini Dr, Kawartha Lakes, ON K0M2M0For Sale
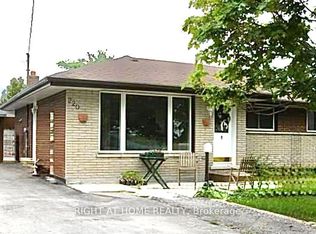
- C$520,0004 bd2 ba-- sqft220 King St, Kawartha Lakes, ON K0M2T0For Sale
- C$929,0006 bd4 ba-- sqft14 McCrae Cres, Kawartha Lakes, ON K0M2T0For Sale
- C$799,0003 bd2 ba-- sqft121 Nappadale St, Kawartha Lakes, ON K0M2M0For Sale
- C$149,90051.762 Square FeetLOT 3 Black School Rd, Kawartha Lakes, ON K0M2T0Lot/Land
- C$379,9002 bd2 ba-- sqft407 County Road 46, Kawartha Lakes, ON K0M2M0For Sale
Similar homes
- C$754,9004 bd3 ba-- sqft2 Mancini Dr, Kawartha Lakes, ON K0M 2M0For SaleMLS ID #X13528804, REALTY ONE GROUP REVEAL. TRREB
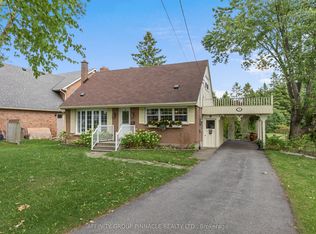
- C$599,9003 bd2 ba-- sqft17 Richard Ave, Kawartha Lakes, ON K9V 5H4For Sale
 MLS ID #X13547814, AFFINITY GROUP PINNACLE REALTY LTD.. TRREB
 - C$699,9005 bd2 ba-- sqft463 Riverdale Rd, Brock, ON L0K 1A0For Sale
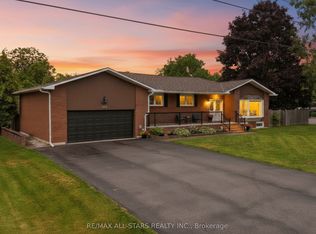 MLS ID #N13547798, RE/MAX ALL-STARS REALTY INC.. TRREB
 - C$579,8003 bd2 ba-- sqft114 Colborne St W, Kawartha Lakes, ON K9V 3T5For Sale
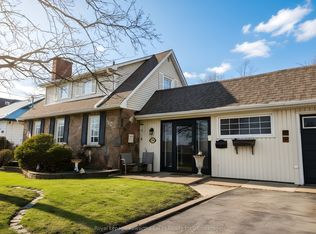 MLS ID #X13526966, Royal Lepage Kawartha Lakes Realty Inc.. TRREB
 - C$599,9004 bd1 ba-- sqft69 Virginia Blvd, Georgina, ON L0E 1R0For SaleMLS ID #N13550528, REMAX YOUR COMMUNITY REALTY. TRREB
- C$675,0005 bd2 ba-- sqft28 Water St, Kawartha Lakes, ON K9V 2C8For SaleMLS ID #X13513112, AFFINITY GROUP PINNACLE REALTY LTD.. TRREB
- C$699,9004 bd3 ba-- sqft67 Hazel St, Kawartha Lakes, ON K0M 1L0For SaleMLS ID #X13532356, Royal Lepage Kawartha Lakes Realty Inc.. TRREB
- C$699,9004 bd3 ba-- sqft18 Stoddart St, Brock, ON L0K 1A0For SaleMLS ID #N13526986, Royal LePage Frank Real Estate. TRREB
- C$669,9003 bd2 ba-- sqft61 Bond St W, Kawartha Lakes, ON K9V 3R3For SaleMLS ID #X13120476, EVANOFF REAL ESTATE LTD.. TRREB
- C$585,0005 bd3 ba-- sqft213 Angeline St S, Kawartha Lakes, ON K9V 0J7For SaleMLS ID #X13486184, RE/MAX REALTRON REALTY INC.. TRREB
- C$810,0004 bd4 ba-- sqft95 Kenrei Rd, Kawartha Lakes, ON K9V 4R1For SaleMLS ID #X13499488, Royal Lepage Kawartha Lakes Realty Inc.. TRREB
- C$699,9993 bd1 ba-- sqft958 Eldon Rd, Kawartha Lakes, ON K0M 2M0For SaleMLS ID #X13090914, Royal LePage Frank Real Estate. TRREB
- C$649,9004 bd2 ba-- sqft1984 Sturgeon Rd, Kawartha Lakes, ON K0M 1L0For SaleMLS ID #X13068552, ROYAL HERITAGE REALTY LTD.. TRREB
- C$675,5004 bd2 ba-- sqft9 Buckhorn Rd, Kawartha Lakes, ON K9V 4R6For SaleMLS ID #X13102910, Royal Lepage Kawartha Lakes Realty Inc.. TRREB
- C$739,0003 bd2 ba-- sqft116 Beach Rd, Kawartha Lakes, ON K0M 2C0For SaleMLS ID #X13039040, ROYAL HERITAGE REALTY LTD.. TRREB
- C$649,9004 bd3 ba-- sqft58 Victoria Ave N, Kawartha Lakes, ON K9V 4G5For SaleMLS ID #X13234730, Keller Williams Energy Real Estate. TRREB
- C$399,9003 bd2 ba-- sqft3 Macal Dr, Kawartha Lakes, ON K9V 0H5For SaleMLS ID #X13547162, Royal Heritage Realty Ltd.. TRREB
- C$849,0004 bd3 ba-- sqft3 Summit Dr, Scugog, ON L0B 1E0For SaleMLS ID #E13549152, Royal LePage Frank Real Estate. TRREB
- C$699,9003 bd3 ba-- sqft1699 Chief Joseph Snake Rd, Chippewas Of Georgina Island First Nation, ON L0E 1N0For SaleMLS ID #N13414394, REMAX YOUR COMMUNITY REALTY. TRREB
- C$609,9004 bd2 ba-- sqft19 Caroline St, Kawartha Lakes, ON K9V 1T2For SaleMLS ID #X13123568, RE/MAX ROUGE RIVER REALTY LTD.. TRREB
- Ontario
- Kawartha Lakes Division
- Kawartha Lakes
- K0M 2T0
- 220 Linden Valley Rd
Nearby cities
Nearby zip codes
Other Kawartha Lakes Topics
