Welcome Home! This Beautiful 3-Bedroom Bungalow set on a large fully fenced corner lot on a quiet dead-end mature street, Offers An Awesome Layout, Incredible Space & Room For The Whole Family! The Huge Paved Driveway Easily Accommodates 6-8 Vehicles-Perfect For Multi-Generational Families, Older Kids & Guests. An Inviting Covered Porch Welcomes You Into The Spacious Entryway. Inside, You'll Love The Bright Living Room With 9' Ceilings, Bay Window & Gleaming Engineered Hardwood Floors Flowing Through The Living, Dining & Kitchen. The Huge Country Kitchen Is Made For Gathering, While The Formal Dining Room Walks Out To A Private Deck in the back Yard-Perfect For Relaxing Or Entertaining. The 5 pc bathroom conveniently includes laundry and 3 comfortable bedrooms complete the main level. The Fully Finished Basement Is Ideal For Extended Family or in-law suite potential, Offering A 2nd kitchen, Large Rec Room With Gas Fireplace, 3-Pc Bath, Two Additional Rooms With Closets Offer Endless Possibilities-Ideal As Guest Bedrooms, Home Offices, A Playroom, Gym or Hobby Room! Basement Laundry Room With Direct Access To The Oversized 2-Car Garage. The Garage Also Features A Workshop At The Rear With lots of storage space and Direct Access To The Backyard. Incredible Space & A Fantastic sought-after Location Conveniently Located Close To Downtown Amenities. A Home With Room For Everyone!
For sale
C$699,900
463 Riverdale Rd, Brock, ON L0K 1A0
5beds
2baths
Single Family Residence
Built in ----
10,879 Square Feet Lot
$-- Zestimate®
C$--/sqft
C$-- HOA
What's special
Quiet dead-end mature streetInviting covered porchSpacious entrywayBay window
- 5 hours |
- 8 |
- 0 |
Zillow last checked:
Listing updated:
Listed by:
RE/MAX ALL-STARS REALTY INC.
Source: TRREB,MLS®#: N13547798 Originating MLS®#: Toronto Regional Real Estate Board
Originating MLS®#: Toronto Regional Real Estate BoardFacts & features
Interior
Bedrooms & bathrooms
- Bedrooms: 5
- Bathrooms: 2
Primary bedroom
- Level: Ground
- Dimensions: 4.46 x 3.7
Bedroom 2
- Level: Ground
- Dimensions: 3.38 x 3.08
Bedroom 3
- Level: Ground
- Dimensions: 3.22 x 3.05
Dining room
- Level: Ground
- Dimensions: 5.28 x 3.8
Kitchen
- Level: Ground
- Dimensions: 4.04 x 3.97
Kitchen
- Level: Basement
- Dimensions: 5.94 x 2.94
Laundry
- Level: Basement
- Dimensions: 6.09 x 2.18
Living room
- Level: Basement
- Dimensions: 9.22 x 4.59
Living room
- Level: Ground
- Dimensions: 4.92 x 4.42
Office
- Level: Basement
- Dimensions: 3.72 x 3.05
Study
- Level: Basement
- Dimensions: 3.72 x 3.05
Workshop
- Level: Ground
- Dimensions: 4.62 x 1.39
Heating
- Forced Air, Gas
Cooling
- Central Air
Appliances
- Included: Built-In Oven, Countertop Range
Features
- In-Law Suite, Primary Bedroom - Main Floor
- Basement: Apartment,Separate Entrance,Full,Finished
- Has fireplace: Yes
- Fireplace features: Natural Gas
Interior area
- Living area range: 1500-2000 null
Property
Parking
- Total spaces: 8
- Parking features: Private Double
- Has garage: Yes
Features
- Patio & porch: Deck, Porch
- Pool features: None
Lot
- Size: 10,879 Square Feet
- Features: Beach, Golf, Library, Marina, Park, School
- Topography: Dry,Flat,Level
Details
- Parcel number: 720350056
Construction
Type & style
- Home type: SingleFamily
- Architectural style: Bungalow
- Property subtype: Single Family Residence
Materials
- Brick
- Foundation: Block
- Roof: Asphalt Shingle
Utilities & green energy
- Sewer: Sewer
Community & HOA
Location
- Region: Brock
Financial & listing details
- Annual tax amount: C$5,865
- Date on market: 7/10/2026
RE/MAX ALL-STARS REALTY INC.
RE/MAX ALL-STARS REALTY INC.
By pressing Contact Agent, you agree that the real estate professional identified above may call/text you about your search, which may involve use of automated means and pre-recorded/artificial voices. You don't need to consent as a condition of buying any property, goods, or services. Message/data rates may apply. You also agree to our Terms of Use. Zillow does not endorse any real estate professionals. We may share information about your recent and future site activity with your agent to help them understand what you're looking for in a home.
Price history
Price history is unavailable.
Public tax history
Tax history is unavailable.
Climate risks
Neighborhood: Beaverton
Nearby schools
GreatSchools rating
No schools nearby
We couldn't find any schools near this home.
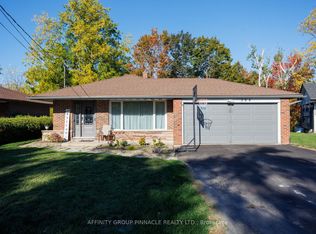
- C$725,0004 bd2 ba-- sqft364 Riverdale Rd, Brock, ON L0K1A0For Sale
- C$--3 bd1 ba1.5k sqft553 North St #1, Brock, ON L0K1A0Off Market
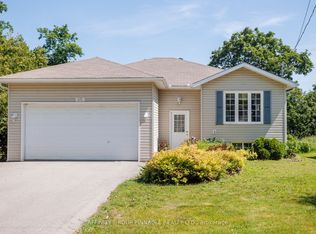
- C$699,0004 bd2 ba-- sqft476 Bay St, Brock, ON L0K1A0For Sale
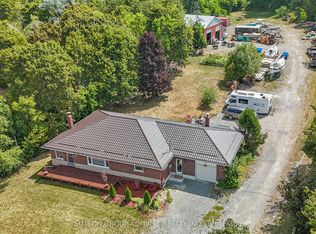
- C$1,397,0005 bd3 ba-- sqft499 York St, Brock, ON L0K1A0For Sale
- C$569,0003 bd2 ba-- sqft397 Mara Rd, Brock, ON L0K1A0For Sale
- C$675,0009 bd1 ba-- sqftB40508 Center Rd, Brock, ON L0K1A0For Sale
- C$734,9003 bd4 ba-- sqft420 Centre St, Brock, ON L0K1A0For Sale
- C$730,0004 bd2 ba-- sqft414 Osborne St, Brock, ON L0K1A0For Sale
Similar homes
- C$735,0005 bd3 ba-- sqft20 Howard Ave, Brock, ON L0K 1A0For Sale
 MLS ID #N13030816, RE/MAX HALLMARK CHAY REALTY. TRREB
 - C$688,0004 bd2 ba-- sqft630 Highland Cres, Brock, ON L0K 1A0For Sale
 MLS ID #N13027104, GALLO REAL ESTATE LTD.. TRREB
 - C$739,0004 bd3 ba-- sqft45 Furniss St, Brock, ON L0K 1A0For Sale
 MLS ID #N13480602, RE/MAX HALLMARK YORK GROUP REALTY LTD.. TRREB
 - C$699,0002 bd3 ba-- sqft71 Elmwood Ave, Brock, ON L0K 1A0For Sale
 MLS ID #N13249572, ROYAL LEPAGE RCR REALTY. TRREB
 - C$599,9993 bd2 ba-- sqft535 George St, Brock, ON L0K 1A0For SaleMLS ID #N13504978, RE/MAX ALL-STARS REALTY INC.. TRREB
- C$569,0003 bd2 ba-- sqft397 Mara Rd, Brock, ON L0K 1A0For SaleMLS ID #N13217612, CENTURY 21 HERITAGE GROUP LTD.. TRREB
- C$525,0002 bd1 ba-- sqft89 Cedar Beach Rd, Brock, ON L0K 1A0For SaleMLS ID #N13540050, RE/MAX WEST REALTY INC.. TRREB
- C$629,8003 bd1 ba-- sqft271 Lakeland Cres, Brock, ON L0K 1A0For SaleMLS ID #N13242140, Royal LePage Lakes Of Muskoka Realty. TRREB
- C$754,9004 bd3 ba-- sqft2 Mancini Dr, Kawartha Lakes, ON K0M 2M0For SaleMLS ID #X13528804, REALTY ONE GROUP REVEAL. TRREB
- C$779,9004 bd2 ba-- sqft720 State Highway 48, Brock, ON L0K 1A0For SaleMLS ID #N13484864, CHESTNUT PARK REAL ESTATE LIMITED. TRREB
- C$649,9006 bd2 ba-- sqft25035/7 Maple Beach Rd, Brock, ON L0K 1A0For SaleMLS ID #N13053190, RE/MAX COUNTRY LAKES REALTY INC.. TRREB
- C$888,0003 bd2 ba-- sqft15 Lakeshore Rd, Brock, ON L0K 1A0For SaleMLS ID #N13478962, Royal LePage Frank Real Estate. TRREB
- C$699,9003 bd2 ba-- sqft2792 Stephen Dr, Ramara, ON L0K 1B0For SaleMLS ID #S13250122, RIGHT AT HOME REALTY INC.. TRREB
- C$749,9003 bd2 ba-- sqft133 Stanley Rd, Kawartha Lakes, ON K0M 2T0For SaleMLS ID #X13508510, RE/MAX PRIME PROPERTIES. TRREB
- C$624,9004 bd2 ba-- sqft61 Adelaide St, Brock, ON L0E 1E0For SaleMLS ID #N13461068, RE/MAX HALLMARK YORK GROUP REALTY LTD.. TRREB
- C$659,9003 bd2 ba-- sqft173 Park St, Brock, ON L0E 1E0For SaleMLS ID #N13478744, REMAX YOUR COMMUNITY REALTY. TRREB
- C$699,9003 bd3 ba-- sqft1699 Chief Joseph Snake Rd, Chippewas Of Georgina Island First Nation, ON L0E 1N0For SaleMLS ID #N13414394, REMAX YOUR COMMUNITY REALTY. TRREB
- C$725,0004 bd3 ba-- sqft275 Gill St, Orillia, ON L3V 4K3For SaleMLS ID #S13513452, FARIS TEAM REAL ESTATE. TRREB
- C$739,9003 bd1 ba-- sqft11 Halmar Park Rd, Georgina, ON L0E 1N0For SaleMLS ID #N13482752, RE/MAX ALL-STARS TEAM TREVOR REALTY. TRREB
- C$875,0005 bd2 ba-- sqft28 Main St, Georgina, ON L0E 1N0For SaleMLS ID #N13504576, RE/MAX HALLMARK YORK GROUP REALTY LTD.. TRREB
- Ontario
- Durham Regional Municipality
- Brock
- L0K 1A0
- Beaverton
- 463 Riverdale Rd
Nearby cities
Nearby neighborhoods
Nearby zip codes
Other Brock Topics
