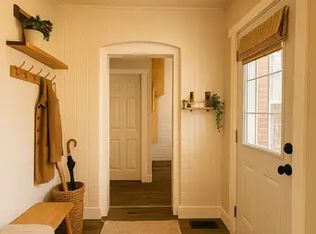
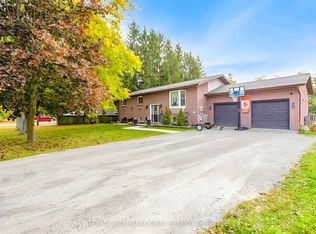
Tucked Away On A Quiet Dead-End Street In Cannington, This Raised Bungalow Offers A Peaceful In-Town Setting With A Mature, Hedge-Lined Backyard And Open Fields Beyond. Bright Main Living Areas Are Filled With Natural Light, While Three Main-Floor Bedrooms Provide A Comfortable Layout For Families, Downsizers, Or First-Time Buyers. The Kitchen Walks Out To A Covered Back Deck With A Gas BBQ Line, Creating An Easy Space For Summer Dinners, Morning Coffee, And Everyday Outdoor Enjoyment. The Lower Level Adds Valuable Flexibility With A Fourth Bedroom, Spacious Rec Room, Separate Entrance, Laundry Area, Storage, And A Convenient Two-Piece Bath. Important Updates Include A Roof Approx. 8 Years Old, Upstairs And Front Basement Windows Updated In 2021, New Furnace In May 2025, And Blown-In Insulation Completed In December 2025. With Municipal Services, Parking For Five, A Built-In Garage, And A Location Close To Downtown Cannington, Parks, Schools, Golf, And Everyday Amenities, This Move-In-Ready Home Offers Comfort, Practicality, And Room To Make It Your Own.
Under contract
C$624,900
61 Adelaide St, Brock, ON L0E 1E0
4beds
2baths
Single Family Residence
Built in ----
9,995 Square Feet Lot
$-- Zestimate®
C$--/sqft
C$-- HOA
What's special
- 28 days |
- 74 |
- 4 |
Zillow last checked:
Listing updated:
Listed by:
RE/MAX HALLMARK YORK GROUP REALTY LTD.
Source: TRREB,MLS®#: N13461068 Originating MLS®#: Toronto Regional Real Estate Board
Originating MLS®#: Toronto Regional Real Estate BoardFacts & features
Interior
Bedrooms & bathrooms
- Bedrooms: 4
- Bathrooms: 2
Primary bedroom
- Level: Upper
- Dimensions: 2.84 x 5.09
Bedroom
- Level: Main
- Dimensions: 2.54 x 3.42
Bedroom 2
- Level: Upper
- Dimensions: 2.79 x 3.93
Bedroom 3
- Level: Upper
- Dimensions: 3.99 x 2.26
Bathroom
- Level: Upper
- Dimensions: 2.14 x 2.26
Bathroom
- Level: Main
- Dimensions: 1.37 x 2.18
Dining room
- Level: Upper
- Dimensions: 2.48 x 3.2
Foyer
- Level: Upper
- Dimensions: 17 x 0.98
Kitchen
- Level: Upper
- Dimensions: 2.63 x 2.26
Living room
- Level: Upper
- Dimensions: 6.58 x 3.59
Office
- Level: Main
- Dimensions: 3.64 x 3.57
Recreation
- Level: Main
- Dimensions: 5.32 x 3.41
Utility room
- Level: Main
- Dimensions: 2.87 x 2.18
Heating
- Forced Air, Gas
Cooling
- Central Air
Appliances
- Included: Water Softener
Features
- Basement: Finished,Separate Entrance
- Has fireplace: No
Interior area
- Living area range: 700-1100 null
Video & virtual tour
Property
Parking
- Total spaces: 5
- Parking features: Private
- Has garage: Yes
Features
- Exterior features: Year Round Living
- Pool features: None
- Waterfront features: River
- Body of water: Beaver River
Lot
- Size: 9,995 Square Feet
- Features: Rec./Commun.Centre, Park, Golf, Cul de Sac/Dead End, Place Of Worship, Wooded/Treed
Details
- Additional structures: Shed
- Parcel number: 720190035
- Other equipment: Sump Pump
Construction
Type & style
- Home type: SingleFamily
- Architectural style: Bungalow-Raised
- Property subtype: Single Family Residence
Materials
- Aluminum Siding, Brick
- Foundation: Poured Concrete
- Roof: Shingle
Utilities & green energy
- Sewer: Sewer
Community & HOA
Location
- Region: Brock
Financial & listing details
- Annual tax amount: C$3,270
- Date on market: 6/18/2026
RE/MAX HALLMARK YORK GROUP REALTY LTD.
RE/MAX HALLMARK YORK GROUP REALTY LTD.
By pressing Contact Agent, you agree that the real estate professional identified above may call/text you about your search, which may involve use of automated means and pre-recorded/artificial voices. You don't need to consent as a condition of buying any property, goods, or services. Message/data rates may apply. You also agree to our Terms of Use. Zillow does not endorse any real estate professionals. We may share information about your recent and future site activity with your agent to help them understand what you're looking for in a home.
Price history
Price history is unavailable.
Public tax history
Tax history is unavailable.
Climate risks
Neighborhood: Cannington
Nearby schools
GreatSchools rating
No schools nearby
We couldn't find any schools near this home.
- C$--1 bd1 ba700 sqft29 Cameron St E #1A, Brock, ON L0E1E0Off Market
- C$699,900-- bd-- ba-- sqft6 Cameron St W, Brock, ON L0E1E0For Sale
- C$999,000-- bd3 ba-- sqft21 Ann St N, Brock, ON L0E1E0For Sale

- C$499,9994 bd2 ba-- sqft24 Ann St N, Brock, ON L0E1E0For Sale
- C$899,0002 bd2 ba-- sqft49 Ann St N, Brock, ON L0E1E0For Sale
- C$419,9003 bd1 ba-- sqft54 Munro St W, Brock, ON L0E1E0For Sale
- C$710,0003 bd3 ba-- sqft7 David Cres, Brock, ON L0E1E0For Sale
- C$599,9004 bd1 ba-- sqft265 Cameron St E, Brock, ON L0E1E0For Sale
Similar homes
- C$659,9003 bd2 ba-- sqft173 Park St, Brock, ON L0E 1E0For Sale
 MLS ID #N13478744, REMAX YOUR COMMUNITY REALTY. TRREB
 - C$799,9004 bd2 ba-- sqft93 Riverlea Rd, Brock, ON L0E 1E0For Sale
 MLS ID #N13449612, RIGHT AT HOME REALTY INC.. TRREB
 - C$719,9005 bd3 ba-- sqft20 Howard Ave, Brock, ON L0K 1A0For Sale
 MLS ID #N13572898, RE/MAX HALLMARK CHAY REALTY. TRREB
 - C$599,9004 bd1 ba-- sqft69 Virginia Blvd, Georgina, ON L0E 1R0For Sale
 MLS ID #N13550528, REMAX YOUR COMMUNITY REALTY. TRREB
 - C$754,9004 bd3 ba-- sqft2 Mancini Dr, Kawartha Lakes, ON K0M 2M0For SaleMLS ID #X13528804, REALTY ONE GROUP REVEAL. TRREB
- C$599,9993 bd2 ba-- sqft535 George St, Brock, ON L0K 1A0For SaleMLS ID #N13504978, RE/MAX ALL-STARS REALTY INC.. TRREB
- C$610,0004 bd2 ba-- sqft7 Hawk St, Kawartha Lakes, ON K0M 2T0For SaleMLS ID #X13451246, AFFINITY GROUP PINNACLE REALTY LTD.. TRREB
- C$699,9004 bd3 ba-- sqft45 Furniss St, Brock, ON L0K 1A0For SaleMLS ID #N13566736, RE/MAX HALLMARK YORK GROUP REALTY LTD.. TRREB
- C$699,0004 bd2 ba-- sqft476 Bay St, Brock, ON L0K 1A0For SaleMLS ID #N13528672, AFFINITY GROUP PINNACLE REALTY LTD.. TRREB
- C$699,9005 bd2 ba-- sqft463 Riverdale Rd, Brock, ON L0K 1A0For SaleMLS ID #N13547798, RE/MAX ALL-STARS REALTY INC.. TRREB
- C$579,0003 bd1 ba-- sqft31410 Lake Ridge Rd, Georgina, ON L0E 1E0For SaleMLS ID #N13488340, Royal Lepage Kawartha Lakes Realty Inc.. TRREB
- C$799,0003 bd2 ba-- sqft121 Nappadale St, Kawartha Lakes, ON K0M 2M0For SaleMLS ID #X13537324, RE/MAX HALLMARK FIRST GROUP REALTY LTD.. TRREB
- C$659,0003 bd2 ba-- sqft26576 Park Rd, Georgina, ON L0E 1R0For SaleMLS ID #N13457720, RE/MAX ALL-STARS REALTY INC.. TRREB
- C$725,0004 bd2 ba-- sqft364 Riverdale Rd, Brock, ON L0K 1A0For SaleMLS ID #N13479812, AFFINITY GROUP PINNACLE REALTY LTD.. TRREB
- C$585,0005 bd3 ba-- sqft213 Angeline St S, Kawartha Lakes, ON K9V 0J7For SaleMLS ID #X13486184, RE/MAX REALTRON REALTY INC.. TRREB
- C$659,0004 bd2 ba-- sqft2872 Sunset Dr, Ramara, ON L0K 1B0For SaleMLS ID #S13246410, ROYAL LEPAGE RCR REALTY. TRREB
- C$629,8003 bd1 ba-- sqft271 Lakeland Cres, Brock, ON L0K 1A0For SaleMLS ID #N13242140, Royal LePage Lakes Of Muskoka Realty. TRREB
- C$779,9004 bd2 ba-- sqft720 State Highway 48, Brock, ON L0K 1A0For SaleMLS ID #N13484864, CHESTNUT PARK REAL ESTATE LIMITED. TRREB
- C$675,0005 bd2 ba-- sqft28 Water St, Kawartha Lakes, ON K9V 2C8For SaleMLS ID #X13513112, AFFINITY GROUP PINNACLE REALTY LTD.. TRREB
- C$589,9004 bd3 ba-- sqft34 Cedar Ct, Kawartha Lakes, ON K9V 6A9For SaleMLS ID #X13475928, RE/MAX ROUGE RIVER REALTY LTD.. TRREB
