Panabode Log style 3 + 1 bedroom home nestled in a serene setting and surrounded by evergreen bush; welcoming living room enhanced with vaulted ceiling, stone fireplace and sliding door walkout to deck overlooking property; eat-in kitchen offers ample cabinetry, multiple large windows overlooking rear yard; dining area with vaulted ceiling and large window; primary suite with 2pc ensuite and sliding door walkout to deck; 2 additional bedrooms and family bath; lower level finished with additional bedroom, living area, kitchen, 4pc bath and walkout to yard- excellent in-law suite/extended family space. Warmth and charm abound throughout house. Expansive deck offers ideal entertaining and relaxation space, providing lovely vistas over the property. 200 amp fuse electrical, jet pump, newer pressure tank, water softener; updated forced air propane furnace
For sale
C$924,900
18050 Nesbitt Line, Scugog, ON L0B 1L0
4beds
3baths
Single Family Residence
Built in ----
10 Square Feet Lot
$-- Zestimate®
C$--/sqft
C$-- HOA
What's special
Surrounded by evergreen bushVaulted ceilingStone fireplaceDeck overlooking propertyEat-in kitchenAmple cabinetryLarge window
- 120 days
- 6
- 2
Zillow last checked:
Listing updated:
Listed by:
Re/Max All-Stars Realty Inc.
Source: TRREB,MLS®#: E13451526 Originating MLS®#: Central Lakes Association of REALTORS
Originating MLS®#: Central Lakes Association of REALTORSFacts & features
Interior
Bedrooms & bathrooms
- Bedrooms: 4
- Bathrooms: 3
Primary bedroom
- Level: Main
- Dimensions: 4.79 x 3.26
Bedroom
- Level: Main
- Dimensions: 3.28 x 3.39
Bedroom 2
- Level: Main
- Dimensions: 2.63 x 3.72
Bedroom 3
- Level: Main
- Dimensions: 2.8 x 3.18
Dining room
- Level: Main
- Dimensions: 6.62 x 3.05
Kitchen
- Level: Basement
- Dimensions: 3.44 x 3.4
Kitchen
- Level: Main
- Dimensions: 4.64 x 4.18
Living room
- Level: Main
- Dimensions: 6.53 x 2.92
Living room
- Level: Main
- Dimensions: 3.96 x 5.92
Recreation
- Level: Basement
- Dimensions: 5.48 x 3.51
Heating
- Forced Air, Propane
Cooling
- None
Appliances
- Included: Water Softener
Features
- In-Law Suite, Primary Bedroom - Main Floor, In-Law Capability
- Basement: Finished with Walk-Out
- Has fireplace: Yes
- Fireplace features: Living Room, Wood Burning
Interior area
- Living area range: 1100-1500 null
Video & virtual tour
Property
Parking
- Total spaces: 12
- Parking features: Private
Features
- Patio & porch: Deck
- Exterior features: Year Round Living
- Pool features: None
- Has view: Yes
- View description: Forest, Trees/Woods
Lot
- Size: 10 Square Feet
- Features: Greenbelt/Conservation, Part Cleared, School Bus Route, Wooded/Treed, Rectangular Lot
- Topography: Partially Cleared,Wooded/Treed
Details
- Parcel number: 267500032
- Other equipment: Propane Tank
Construction
Type & style
- Home type: SingleFamily
- Architectural style: Bungalow
- Property subtype: Single Family Residence
Materials
- Wood, Log
- Foundation: Concrete
- Roof: Shingle
Utilities & green energy
- Sewer: Septic
- Utilities for property: Cell Services, Electricity Connected, Garbage Pickup, Recycling Pickup, Phone Available
Community & HOA
Location
- Region: Scugog
Financial & listing details
- Annual tax amount: C$4,803
- Date on market: 6/16/2026
Price history
Price history is unavailable.
Public tax history
Tax history is unavailable.
Climate risks
Neighborhood: L0B
Nearby schools
GreatSchools rating
No schools nearby
We couldn't find any schools near this home.

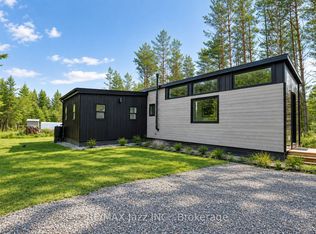

Similar homes
- C$949,9003 bd3 ba-- sqft562 Janetville Rd, Kawartha Lakes, ON L0B 1K0For Sale
 MLS ID #X13871052, RIGHT AT HOME REALTY INC.. TRREB
 - C$895,0006 bd2 ba-- sqft450 Janetville Rd, Kawartha Lakes, ON L0B 1K0For Sale
 MLS ID #X13560776, Re/Max All-Stars Realty Inc.. TRREB
 - C$999,0006 bd3 ba-- sqft16 Birch Island Rd, Scugog, ON L0B 1K0For Sale
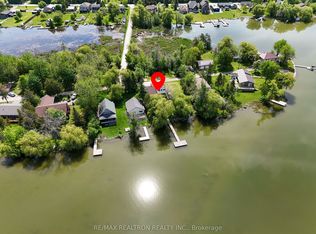 MLS ID #E13663100, RE/MAX REALTRON REALTY INC.. TRREB
 - C$969,9004 bd4 ba-- sqft332 Carnegie Beach Rd, Scugog, ON L9L 1B6For Sale
 MLS ID #E13469642, Keller Williams Energy Real Estate. TRREB
