Love tiny-home living but want to skip the builder wait times and additional construction? This luxury 610 sq ft Tiny Mansion is turnkey, fully furnished with custom-fit modern furniture and appliances, and ready to move onto your own land. Offering incredible versatility, it can be used as an Airbnb or rental investment, garden suite, guest space, home office, studio, cottage, or full-time residence. The home is mobile and can be relocated to a parking spot of your choice. Inside, enjoy the feel of a luxury condo with modern finishes and amenities including quartz countertops, in-floor heating, LED pot lights, on-demand hot water, and an incinerating toilet. The thoughtfully designed layout features an eat-in kitchen, open-concept living room with barn door, open-concept office that could also function as a second bedroom, and a spacious primary bedroom with walk-out to a large sundeck. Abundant natural light fills the home, creating a bright and inviting atmosphere. Roughed-in for grid connection, including provisions for air conditioning and a flushing toilet. A unique opportunity to enjoy a stylish, functional and fully equipped tiny home with endless possibilities!
For sale
C$200,000
473 Fleetwood Rd, Kawartha Lakes, ON L0B 1K0
2beds
1baths
Mobile Home
Built in ----
-- sqft lot
$-- Zestimate®
C$--/sqft
C$-- HOA
What's special
Quartz countertopsIn-floor heatingLed pot lightsOn-demand hot waterIncinerating toiletThoughtfully designed layoutEat-in kitchen
- 8 days
- 91
- 6
Zillow last checked:
Listing updated:
Listed by:
RE/MAX Jazz INC.
Source: TRREB,MLS®#: X13828288 Originating MLS®#: Central Lakes Association of REALTORS
Originating MLS®#: Central Lakes Association of REALTORSFacts & features
Interior
Bedrooms & bathrooms
- Bedrooms: 2
- Bathrooms: 1
Primary bedroom
- Level: Main
- Dimensions: 4.28 x 4.02
Bedroom 2
- Level: Main
- Dimensions: 3.56 x 2.75
Kitchen
- Level: Main
- Dimensions: 3.3 x 2.74
Living room
- Level: Main
- Dimensions: 2.74 x 2
Heating
- Water, Propane
Cooling
- None
Appliances
- Included: Instant Hot Water, Water Heater Owned
Features
- Separate Heating Controls
- Flooring: Carpet Free
- Basement: None
- Has fireplace: No
Interior area
- Living area range: < 700 null
Property
Parking
- Parking features: Private
Features
- Pool features: None
Details
- Other equipment: Propane Tank
Construction
Type & style
- Home type: MobileManufactured
- Architectural style: Bungalow
- Property subtype: Mobile Home
Materials
- Aluminum Siding
- Roof: Metal
Utilities & green energy
- Sewer: Other
Community & HOA
Location
- Region: Kawartha Lakes
Financial & listing details
- Date on market: 9/25/2026
Price history
Price history is unavailable.
Public tax history
Tax history is unavailable.
Climate risks
Neighborhood: L0B
Nearby schools
GreatSchools rating
No schools nearby
We couldn't find any schools near this home.


Similar homes
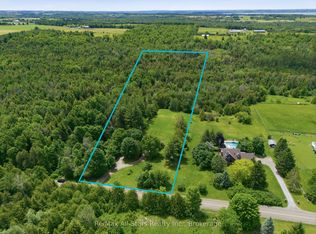
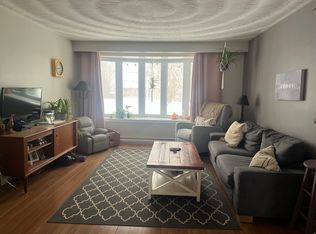
- C$250,0002 bd1 ba-- sqft7 Marlene Dr, Kawartha Lakes, ON L0B 1K0For Sale
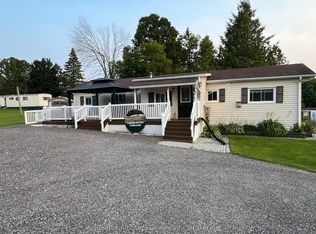 MLS ID #X13654018, Re/Max All-Stars Realty Inc.. TRREB
 - C$199,9003 bd2 ba-- sqft3 Ops Dr, Kawartha Lakes, ON K9V 0H5For Sale
 MLS ID #X13674858, Royal Lepage Kawartha Lakes Realty Inc.. TRREB
 - C$299,9992 bd1 ba-- sqft24 Victoria St E, Kawartha Lakes, ON K0L 2W0For Sale
 MLS ID #X13836532, Coldwell Banker Electric Realty. TRREB
 - C$249,9002 bd1 ba-- sqftVictoria Condominium corp, Kawartha Lakes, ON K0L 2W0For Sale
 MLS ID #X13755802, Century 21 United Realty Inc.. TRREB
