Warm and inviting condo in the sought-after Croft Garden Home complex, offering effortless, low-maintenance living. The open-concept layout features pot lights throughout the living room and eat-in kitchen, complete with stainless steel appliances, a breakfast bar and under-cabinet lighting - perfect for casual mornings or easy entertaining. With two comfortable bedrooms, a 4-piece washroom and convenient 2-piece powder room, the space is both functional and cozy. Enjoy bright, sun-filled rooms with desirable south and west exposure. Spend time enjoying nearby parks and trails just steps away, with quick access to the 401 for added convenience. A simple lifestyle awaits with only one utility bill and minimal upkeep.
Under contract
C$554,900
300 Croft St #1602, Pt Hope, ON L1A 0E1
2beds
2baths
Townhouse
Built in ----
-- sqft lot
$-- Zestimate®
C$--/sqft
C$392/mo HOA
What's special
- 11 days |
- 7 |
- 2 |
Zillow last checked:
Listing updated:
Listed by:
Royal LePage Our Neighbourhood Realty
Source: TRREB,MLS®#: X13543920 Originating MLS®#: Central Lakes Association of REALTORS
Originating MLS®#: Central Lakes Association of REALTORSFacts & features
Interior
Bedrooms & bathrooms
- Bedrooms: 2
- Bathrooms: 2
Primary bedroom
- Level: Main
- Dimensions: 4.7 x 3.73
Bedroom 2
- Level: Main
- Dimensions: 3.66 x 3.5
Kitchen
- Level: Main
- Dimensions: 4.16 x 3.82
Living room
- Level: Main
- Dimensions: 5.91 x 3.92
Utility room
- Level: Main
- Dimensions: 3.37 x 3.16
Heating
- Baseboard, Electric
Cooling
- Wall Unit(s)
Appliances
- Included: Water Heater Owned
- Laundry: In-Suite Laundry, Laundry Room
Features
- ERV/HRV, Primary Bedroom - Main Floor
- Flooring: Carpet Free
- Basement: None
- Has fireplace: No
Interior area
- Living area range: 1000-1199 null
Video & virtual tour
Property
Parking
- Total spaces: 1
- Parking features: Surface
Features
- Patio & porch: Patio
- Exterior features: Landscaped, Year Round Living, Open Balcony
Lot
- Features: Place Of Worship, Park, Rec./Commun.Centre, School
- Topography: Flat
Details
- Parcel number: 518850218
Construction
Type & style
- Home type: Townhouse
- Architectural style: Bungalow
- Property subtype: Townhouse
Materials
- Vinyl Siding
- Foundation: Concrete, Slab
- Roof: Asphalt Shingle
Details
- Builder name: LeBlanc
Community & HOA
Community
- Security: Smoke Detector(s)
HOA
- Amenities included: Visitor Parking
- Services included: Water Included, Common Elements Included, Building Insurance Included, Parking Included
- HOA fee: C$392 monthly
- HOA name: NSC
Location
- Region: Pt Hope
Financial & listing details
- Annual tax amount: C$3,867
- Date on market: 7/9/2026
Royal LePage Our Neighbourhood Realty
Royal LePage Our Neighbourhood Realty
By pressing Contact Agent, you agree that the real estate professional identified above may call/text you about your search, which may involve use of automated means and pre-recorded/artificial voices. You don't need to consent as a condition of buying any property, goods, or services. Message/data rates may apply. You also agree to our Terms of Use. Zillow does not endorse any real estate professionals. We may share information about your recent and future site activity with your agent to help them understand what you're looking for in a home.
Price history
Price history is unavailable.
Public tax history
Tax history is unavailable.
Climate risks
Neighborhood: L1A
Nearby schools
GreatSchools rating
No schools nearby
We couldn't find any schools near this home.
- C$549,9952 bd2 ba-- sqft300 Croft St #3202, Pt Hope, ON L1A0E1For Sale

- C$--2 bd1 ba1k sqft300 Croft St, Pt Hope, ON L1A4K8Off Market
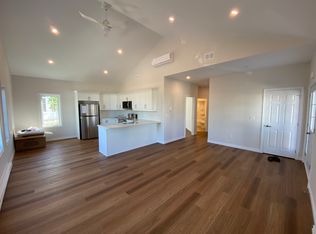
- C$799,9003 bd3 ba-- sqft89 Rose Glen Rd N, Pt Hope, ON L1A3V6For Sale

- C$--2 bd1 ba-- sqft49 Wellington St #1400586, Pt Hope, ON L1A2M5Off Market
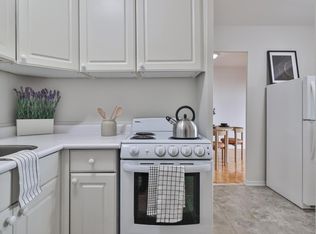
- C$--3 bd1 ba-- sqft49 Wellington St #1400587, Pt Hope, ON L1A2M5Off Market
- C$--1 bd1 ba-- sqft49 Wellington St #1415502, Pt Hope, ON L1A2M5Off Market
- C$1,9991 bd1 ba-- sqft49 Wellington St #1400589, Pt Hope, ON L1A2M5For Rent
- C$--1 bd1 ba-- sqft49 Wellington St #305, Pt Hope, ON L1A2M5Off Market
Similar homes
- C$549,9952 bd2 ba-- sqftCroft Garden Homes, Pt Hope, ON L1A 0E1For SaleMLS ID #X13462842, Bosley Real Estate Ltd.. TRREB
- C$560,0002 bd2 ba-- sqft300 Croft St #3001, Pt Hope, ON L1A 1Y7For Sale
 MLS ID #X13573126, RE/MAX Jazz INC.. TRREB
 - C$525,0002 bd1 ba-- sqft42 Hope St N, Pt Hope, ON L1A 2N5For Sale
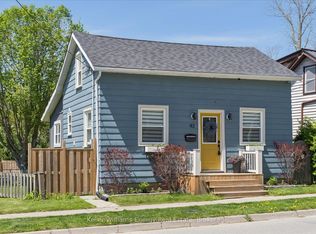 MLS ID #X13584024, Keller Williams Energy Real Estate. TRREB
 - C$549,9003 bd1 ba-- sqft274 Ridout St, Pt Hope, ON L1A 1P5For Sale
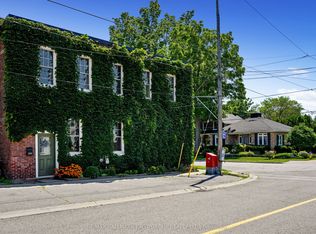 MLS ID #X13537344, RE/MAX HALLMARK FIRST GROUP REALTY LTD.. TRREB
 - C$414,9004 bd2 ba-- sqft47 Wellington St #C1, Pt Hope, ON L1A 2M4For SaleMLS ID #X13560800, Royal LePage Our Neighbourhood Realty. TRREB
- C$609,0004 bd2 ba-- sqft32 Hewson Dr, Pt Hope, ON L1A 4C9For SaleMLS ID #X13582858, Royal Service Real Estate Inc.. TRREB
- C$799,9003 bd3 ba-- sqft89 Rose Glen Rd N, Pt Hope, ON L1A 3V6For SaleMLS ID #X13577720, RE/MAX HALLMARK FIRST GROUP REALTY LTD.. TRREB
- C$589,0003 bd1 ba-- sqft42 Harcourt St, Pt Hope, ON L1A 1M4For SaleMLS ID #X13568554, Royal Service Real Estate Inc.. TRREB
- C$540,0003 bd2 ba-- sqft16 Cumberland St, Pt Hope, ON L1A 1Z5For SaleMLS ID #X13513194, LPT Realty. TRREB
- C$819,0005 bd2 ba-- sqft234 Hope St N, Pt Hope, ON L1A 2P6For SaleMLS ID #X13583360, RE/MAX By The Bay Brokerage. TRREB
- C$684,9004 bd3 ba-- sqft111 Peacock Blvd N, Pt Hope, ON L1A 2X5For SaleMLS ID #X13583588, REALTY ONE GROUP REVEAL. TRREB
- C$614,9004 bd2 ba-- sqft3 Pochon Ave, Pt Hope, ON L1A 2X8For SaleMLS ID #X13550854, RE/MAX Jazz INC.. TRREB
- C$549,9003 bd1 ba-- sqft31 Caroline St, Pt Hope, ON L1A 1Y6For SaleMLS ID #X13513932, ROYAL HERITAGE REALTY LTD.. TRREB
- C$585,0003 bd3 ba-- sqft245 Elgin St W #201, Cobourg, ON K9A 5M1For SaleMLS ID #X13572552, Royal Lepage Proalliance Realty. TRREB
- C$425,0002 bd1 ba-- sqft10 Cavan St, Pt Hope, ON L1A 3B4For SaleMLS ID #X13567074, The Nook Realty Inc.. TRREB
- C$569,9004 bd1 ba-- sqft8 Fraser St, Pt Hope, ON L1A 2A1For SaleMLS ID #X13552972, SUTTON GROUP-HERITAGE REALTY INC.. TRREB
- C$539,9003 bd2 ba-- sqft42 Margaret St, Pt Hope, ON L1A 1Y3For SaleMLS ID #X13169520, ROYAL HERITAGE REALTY LTD.. TRREB
- C$699,0003 bd2 ba-- sqft26 Wellington St, Pt Hope, ON L1A 2M3For SaleMLS ID #X12924168, KELLER WILLIAMS ENERGY REAL ESTATE. TRREB
- C$549,9004 bd1 ba-- sqft64 Alexander St, Pt Hope, ON L1A 1B3For SaleMLS ID #X13012028, RE/MAX HALLMARK FIRST GROUP REALTY LTD.. TRREB
- C$659,9003 bd3 ba-- sqft12 Curtis Ct, Pt Hope, ON L1A 4H5For SaleMLS ID #X13526548, SUTTON GROUP-HERITAGE REALTY INC.. TRREB
