Welcome to 81 Harcourt Street, a well-located 2-storey home set on a quiet residential street just moments from the heart of Port Hope. Offering a functional layout and excellent walkability, this property is an ideal opportunity for first-time buyers, young families, or investors seeking a solid addition to their portfolio. The main floor features a bright, open-concept design that seamlessly connects the living, dining, and kitchen areas- creating a comfortable and versatile space for both everyday living and entertaining. A full 4-piece bathroom and convenient main floor laundry add to the home's practical, user-friendly layout. Upstairs, you'll find three well-proportioned bedrooms, offering a smart and efficient setup for family living, guests, or home office space. The home offers a great foundation with the opportunity for cosmetic updates and personalization-perfect for buyers looking to add value over time or investors seeking a clean, modern rental in a strong community. A crawl space provides additional storage while keeping maintenance simple. Outside, the private yard offers downtown Port Hope's shops, restaurants, schools, and everyday amentities-and just minutes to Highway 401-this home delivers an ideal blend of small-town charm and commuter convenience. An excellent entry point into the market or investment opportunity in one of Port Hope's most desirable and walkable neighbourhoods.
For sale
C$459,500
81 Harcourt St, Pt Hope, ON L1A 1M3
3beds
1baths
Single Family Residence
Built in ----
2,083 Square Feet Lot
$-- Zestimate®
C$--/sqft
C$-- HOA
What's special
- 17 days |
- 5 |
- 0 |
Zillow last checked:
Listing updated:
Listed by:
RE/MAX Jazz INC.
Source: TRREB,MLS®#: X13493792 Originating MLS®#: Central Lakes Association of REALTORS
Originating MLS®#: Central Lakes Association of REALTORSFacts & features
Interior
Bedrooms & bathrooms
- Bedrooms: 3
- Bathrooms: 1
Primary bedroom
- Level: Second
- Dimensions: 5.21 x 3.05
Bedroom 2
- Level: Second
- Dimensions: 3.78 x 3.05
Bedroom 3
- Level: Second
- Dimensions: 4.17 x 3.35
Bathroom
- Level: Main
- Dimensions: 3.05 x 2.82
Dining room
- Level: Main
- Dimensions: 5.28 x 3.2
Kitchen
- Level: Main
- Dimensions: 5.28 x 3.2
Laundry
- Level: Main
- Dimensions: 3.02 x 2.08
Living room
- Level: Main
- Dimensions: 4.19 x 4.04
Mud room
- Level: Main
- Dimensions: 3.02 x 2.08
Heating
- Forced Air, Gas
Cooling
- Central Air
Appliances
- Included: Instant Hot Water
Features
- Upgraded Insulation
- Basement: Crawl Space
- Has fireplace: No
Interior area
- Living area range: 1100-1500 null
Property
Parking
- Total spaces: 2
- Parking features: Private
Features
- Stories: 2
- Pool features: None
Lot
- Size: 2,083 Square Feet
Details
- Parcel number: 510760536
Construction
Type & style
- Home type: SingleFamily
- Property subtype: Single Family Residence
Materials
- Vinyl Siding
- Foundation: Concrete
- Roof: Asphalt Shingle
Utilities & green energy
- Sewer: Sewer
Community & HOA
Location
- Region: Pt Hope
Financial & listing details
- Annual tax amount: C$3,650
- Date on market: 6/26/2026
RE/MAX Jazz INC.
RE/MAX Jazz INC.
By pressing Contact Agent, you agree that the real estate professional identified above may call/text you about your search, which may involve use of automated means and pre-recorded/artificial voices. You don't need to consent as a condition of buying any property, goods, or services. Message/data rates may apply. You also agree to our Terms of Use. Zillow does not endorse any real estate professionals. We may share information about your recent and future site activity with your agent to help them understand what you're looking for in a home.
Price history
Price history is unavailable.
Public tax history
Tax history is unavailable.
Climate risks
Neighborhood: L1A
Nearby schools
GreatSchools rating
No schools nearby
We couldn't find any schools near this home.
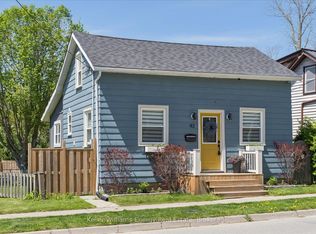
- C$450,0002 bd1 ba-- sqft42 Hope St N, Pt Hope, ON L1A2N5For Sale
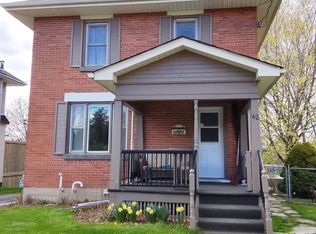
- C$599,0003 bd1 ba-- sqft42 Harcourt St, Pt Hope, ON L1A1M4For Sale
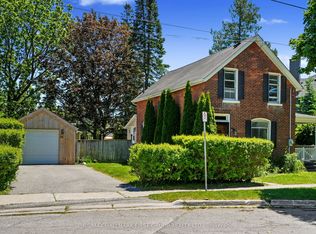
- C$589,9003 bd2 ba-- sqft29 Ellen St, Pt Hope, ON L1A1Y1For Sale
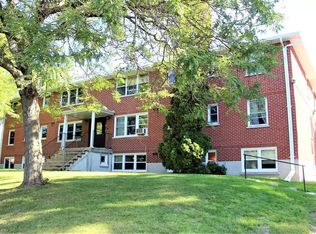
- C$--2 bd1 ba-- sqft19 Elgin St N #1A, Pt Hope, ON L1A2L8Off Market
- C$529,9003 bd3 ba-- sqft141 Ontario St, Pt Hope, ON L1A2V5For Sale
- C$489,0003 bd2 ba-- sqft27 Margaret St, Pt Hope, ON L1A1Y4For Sale
- C$829,9003 bd3 ba-- sqft36 Princess St, Pt Hope, ON L1A2P8For Sale
- C$539,9003 bd2 ba-- sqft42 Margaret St, Pt Hope, ON L1A1Y3For Sale
Similar homes
- C$450,0003 bd1 ba-- sqft12 Park St, Pt Hope, ON L1A 1C1For Sale
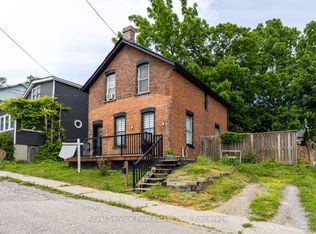 MLS ID #X13555068, Royal Service Real Estate Inc.. TRREB
 - C$559,9003 bd1 ba-- sqft31 Caroline St, Pt Hope, ON L1A 1Y6For Sale
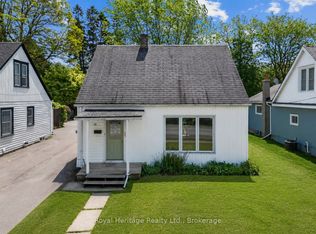 MLS ID #X13513932, ROYAL HERITAGE REALTY LTD.. TRREB
 - C$539,9003 bd2 ba-- sqft42 Margaret St, Pt Hope, ON L1A 1Y3For Sale
 MLS ID #X13169520, ROYAL HERITAGE REALTY LTD.. TRREB
 - C$614,9004 bd2 ba-- sqft3 Pochon Ave, Pt Hope, ON L1A 2X8For Sale
 MLS ID #X13550854, RE/MAX Jazz INC.. TRREB
 - C$515,0004 bd2 ba-- sqft42 Peacock Blvd, Pt Hope, ON L1A 2X4For SaleMLS ID #X13444334, Century 21 United Realty Inc.. TRREB
- C$549,9004 bd1 ba-- sqft64 Alexander St, Pt Hope, ON L1A 1B3For SaleMLS ID #X13012028, RE/MAX HALLMARK FIRST GROUP REALTY LTD.. TRREB
- C$529,9003 bd3 ba-- sqft141 Ontario St, Pt Hope, ON L1A 2V5For SaleMLS ID #X13002806, ROYAL LEPAGE PROALLIANCE REALTY. TRREB
- C$424,9004 bd2 ba-- sqft47 Wellington St #C1, Pt Hope, ON L1A 2M4For SaleMLS ID #X13450964, Royal LePage Our Neighbourhood Realty. TRREB
- C$549,9003 bd1 ba-- sqft274 Ridout St, Pt Hope, ON L1A 1P5For SaleMLS ID #X13537344, RE/MAX HALLMARK FIRST GROUP REALTY LTD.. TRREB
- C$519,9002 bd1 ba-- sqft40 Smith St, Pt Hope, ON L1A 3A4For SaleMLS ID #X13241632, Royal Lepage Proalliance Realty. TRREB
- C$599,9004 bd3 ba-- sqft111 Peacock Blvd N, Pt Hope, ON L1A 2X5For SaleMLS ID #X13527500, REALTY ONE GROUP REVEAL. TRREB
- C$659,9003 bd3 ba-- sqft12 Curtis Ct, Pt Hope, ON L1A 4H5For SaleMLS ID #X13526548, SUTTON GROUP-HERITAGE REALTY INC.. TRREB
- C$665,0005 bd3 ba-- sqft62 Crossley Dr, Pt Hope, ON L1A 3T5For SaleMLS ID #X13529446, RE/MAX Jazz INC.. TRREB
- C$585,0003 bd2 ba-- sqft29 Bramley St S, Pt Hope, ON L1A 3J9For SaleMLS ID #X13450560, Royal Lepage Proalliance Realty. TRREB
- C$599,0004 bd2 ba-- sqft58 A Crossley Dr, Pt Hope, ON L1A 3T5For SaleMLS ID #X13503596, Exp Realty. TRREB
- C$614,9003 bd3 ba-- sqft660 Ewing St, Cobourg, ON K9A 5N7For SaleMLS ID #X13545478, RE/MAX Rouge River Realty Ltd.. TRREB
- C$449,9003 bd1 ba-- sqft179 Long Is, Otonabee South Monaghan, ON K0L 1B0For SaleMLS ID #X13534320, Century 21 United Realty Inc.. TRREB
- C$355,0002 bd1 ba-- sqft395A William St, Cobourg, ON K9A 3A1For SaleMLS ID #X13541698, Exp Realty. TRREB
- C$649,9003 bd2 ba-- sqft14 Curtis Ct, Pt Hope, ON L1A 4H5For SaleMLS ID #X13427336, The Nook Realty Inc.. TRREB
- C$529,9003 bd1 ba-- sqft42 Meredith Cres, Cobourg, ON K9A 4M9For SaleMLS ID #X13460072, RE/MAX Rouge River Realty Ltd.. TRREB
