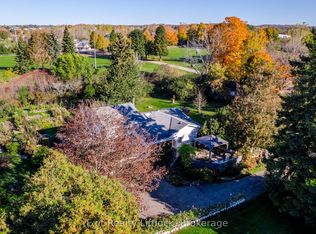
Move-in ready in a highly desirable Cobourg neighbourhood! Enjoy ample space, privacy, and a backyard designed for entertaining in this beautifully renovated 4-bedroom home. Backing onto a peaceful ravine and perfectly located close to the 401, schools, shopping, the hospital, YMCA, public transit, and all the amenities. Featuring large principal rooms throughout, a main-floor office, and a spacious living room with a gas fireplace, this home offers plenty of room for the whole family. The primary bedroom retreat includes a 4-piece ensuite, walk in closet, and outside access to a rooftop patio. The partially finished basement boasts a second gas fireplace in the rec room and direct walkout access to the backyard oasis. Step outside to lovely landscaped gardens, a kidney-shaped inground pool, and a large patio perfect for summer gatherings. Move in, settle in, and enjoy everything Cobourg has to offer!
For sale
C$750,000
1009 Frei St, Cobourg, ON K9A 5L4
4beds
3baths
Single Family Residence
Built in ----
0 Square Feet Lot
$-- Zestimate®
C$--/sqft
C$-- HOA
What's special
Ample spaceBackyard designed for entertainingLarge principal rooms throughoutMain-floor officeGas fireplacePrimary bedroom retreatWalk in closet
- 2 days
- 13
- 0
Zillow last checked:
Listing updated:
Listed by:
CARDINAL REALTY INC.
Source: TRREB,MLS®#: X14105366 Originating MLS®#: Toronto Regional Real Estate Board
Facts & features
Interior
Bedrooms & bathrooms
- Bedrooms: 4
- Bathrooms: 3
Primary bedroom
- Level: Second
- Dimensions: 5 x 4.62
Bedroom 2
- Level: Second
- Dimensions: 4.52 x 3.3
Bedroom 3
- Level: Second
- Dimensions: 3.45 x 3.33
Bedroom 4
- Level: Second
- Dimensions: 3.45 x 3.02
Bathroom
- Level: Second
- Dimensions: 2.34 x 2.24
Bathroom
- Level: Second
- Dimensions: 3.63 x 2.34
Bathroom
- Level: Main
- Dimensions: 1.65 x 1.32
Other
- Level: Lower
- Dimensions: 2.46 x 1.93
Dining room
- Level: Main
- Dimensions: 2.82 x 3.2
Foyer
- Level: Main
- Dimensions: 2.06 x 2.87
Kitchen
- Level: Main
- Dimensions: 5.61 x 3.28
Laundry
- Level: Main
- Dimensions: 1.63 x 2.24
Living room
- Level: Main
- Dimensions: 4.85 x 3.66
Office
- Level: Main
- Dimensions: 3.33 x 4.9
Other
- Level: Lower
- Dimensions: 2.85 x 2.03
Recreation
- Level: Lower
- Dimensions: 5.94 x 6.88
Utility room
- Level: Lower
- Dimensions: 5.97 x 4.85
Heating
- Forced Air, Gas
Cooling
- Central Air
Features
- Central Vacuum, Storage
- Basement: Separate Entrance,Full,Walk-Out Access,Partially Finished
- Has fireplace: Yes
- Fireplace features: Natural Gas
Interior area
- Living area range: 2000-2500 null
Property
Parking
- Total spaces: 4
- Parking features: Private Double
- Has garage: Yes
Features
- Stories: 2
- Patio & porch: Porch
- Exterior features: Landscaped, Lighting, Year Round Living
- Has private pool: Yes
- Pool features: In Ground
- Has view: Yes
- View description: Park/Greenbelt
- Waterfront features: None
Lot
- Size: 0 Square Feet
- Features: Beach, Golf, Library, Marina, Rec./Commun.Centre, School
- Topography: Sloping
Details
- Additional structures: None
- Parcel number: 510840287
Construction
Type & style
- Home type: SingleFamily
- Property subtype: Single Family Residence
Materials
- Brick, Vinyl Siding
- Foundation: Concrete
- Roof: Asphalt Shingle
Utilities & green energy
- Sewer: Sewer
- Utilities for property: Garbage Pickup, Internet High Speed, Recycling Pickup, Street Lights, Underground Utilities
Community & HOA
Community
- Security: Carbon Monoxide Detector(s), None
Location
- Region: Cobourg
Financial & listing details
- Annual tax amount: C$6,842
- Date on market: 10/22/2026
Price history
Price history is unavailable.
Public tax history
Tax history is unavailable.
Climate risks
Neighborhood: K9A
Nearby schools
GreatSchools rating
No schools nearby
We couldn't find any schools near this home.
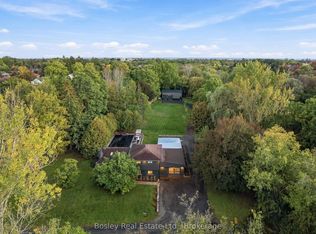
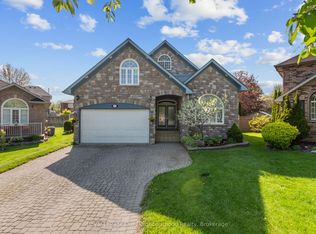
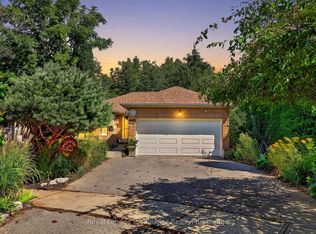
Similar homes
- C$675,0005 bd2 ba-- sqft432 Duffy St, Cobourg, ON K9A 5M8For Sale
 MLS ID #X14107104, Royal Service Real Estate Inc.. TRREB
- C$799,9004 bd3 ba-- sqft798 Greenly Dr, Cobourg, ON K9A 0C6For Sale
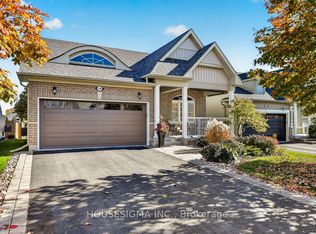 MLS ID #X14107864, HOUSESIGMA INC.. TRREB
- C$799,9003 bd2 ba-- sqft651 & 653 Cottesmore Ave, Cobourg, ON K9A 0E8For Sale
 MLS ID #X14101944, Exit Realty Liftlock. TRREB
- C$849,0004 bd2 ba-- sqft713 Prince Of Wales Dr, Cobourg, ON K9A 0E1For Sale
 MLS ID #X14113136, RE/MAX Rouge River Realty Ltd.. TRREB
