Experience premier waterfront living at Lake Breeze Towns on the Bowmanville Waterfront. This sun filled open-concept home offers 2,200 sq. ft. of living space paired with high-end finishes with expansive water views across multiple outdoor spaces. Main Floor: Open-concept layout with hardwood floors throughout. Quartz countertops, a large island, upgraded cabinetry, a pantry, and a walk-out deck with a gas BBQ line. The living room provides ambiance with a built-in electric fireplace and steps out to a covered lake-view balcony. Primary Suite & Upper Level: Primary bedroom features a walk-in closet, 3-piece ensuite, and a private balcony overlooking the lake. Ground Level: Third bedroom featuring lake views and direct interior garage access and a full bathroom. Rooftop Terrace: A private rooftop deck delivering clear, unobstructed lake views-ideal for summer dining and entertaining. Parking: 1 Garage Space and an additional parking spot right across from the garage.
For sale
C$839,888
609 Port Darlington Rd, Clarington, ON L1C 7G1
3beds
3baths
Townhouse
Built in ----
-- sqft lot
$-- Zestimate®
C$--/sqft
C$-- HOA
What's special
Sun filled open-concept homeHigh-end finishesOpen-concept layoutHardwood floors throughoutQuartz countertopsLarge islandUpgraded cabinetry
- 1 day
- 0
- 0
Zillow last checked:
Listing updated:
Listed by:
ROYAL LEPAGE IGNITE REALTY
Source: TRREB,MLS®#: E14145916 Originating MLS®#: Toronto Regional Real Estate Board
Facts & features
Interior
Bedrooms & bathrooms
- Bedrooms: 3
- Bathrooms: 3
Bedroom 2
- Level: Upper
- Dimensions: 3.35 x 3.35
Bedroom 3
- Level: Ground
- Dimensions: 3.53 x 2.43
Other
- Level: Upper
- Dimensions: 4.02 x 3.84
Dining room
- Level: Main
- Dimensions: 3.84 x 2.98
Kitchen
- Level: Main
- Dimensions: 4.75 x 4.02
Living room
- Level: Main
- Dimensions: 4.57 x 3.9
Heating
- Forced Air, Gas
Cooling
- Central Air
Features
- None
- Basement: None
- Has fireplace: Yes
Interior area
- Living area range: 2000-2500 null
Property
Parking
- Total spaces: 2
- Parking features: Private
- Has garage: Yes
Features
- Stories: 3
- Patio & porch: Deck
- Pool features: None
- Has view: Yes
- View description: Lake, Water
- Has water view: Yes
- Water view: Lake,Water,Unobstructive
- Waterfront features: Waterfront-Road Between, Indirect, Lake
- Body of water: Lake Ontario
Lot
- Features: Clear View, Lake/Pond, Park, Terraced, Waterfront
Details
- Parcel number: 273400059
Construction
Type & style
- Home type: Townhouse
- Property subtype: Townhouse
Materials
- Brick
- Foundation: Concrete
- Roof: Asphalt Shingle
Utilities & green energy
- Sewer: Sewer
Community & HOA
Location
- Region: Clarington
Financial & listing details
- Annual tax amount: C$5,628
- Date on market: 11/3/2026
Price history
Price history is unavailable.
Public tax history
Tax history is unavailable.
Climate risks
Neighborhood: Bowmanville
Nearby schools
GreatSchools rating
No schools nearby
We couldn't find any schools near this home.
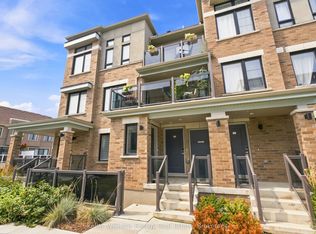
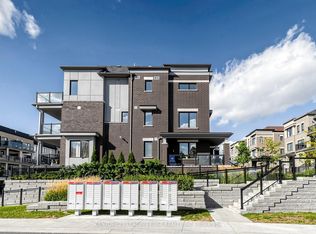
Similar homes
- C$549,9003 bd2 ba-- sqft28C Lookout Dr #17, Clarington, ON L1C 7G1For Sale
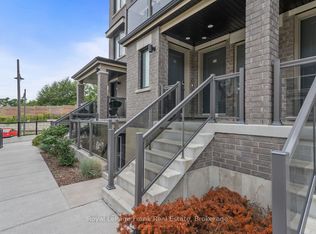 MLS ID #E14137978, Royal LePage Frank Real Estate. TRREB
- C$569,9003 bd2 ba-- sqft26D Lookout Dr #13, Clarington, ON L1C 7G1For Sale
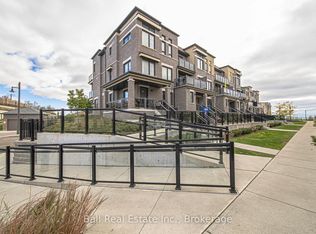 MLS ID #E14090728, Ball Real Estate Inc.. TRREB
- C$799,9003 bd2 ba-- sqftHalminen Homes, Clarington, ON L1E 0J6For Sale
 MLS ID #E14141892, ROYAL LEPAGE VISION REALTY. TRREB
- C$549,0003 bd2 ba-- sqft22 Lookout Dr #C, Clarington, ON L1C 7G1For Sale
 MLS ID #E13868516, SUTTON GROUP-HERITAGE REALTY INC.. TRREB
