Located in desirable Mulberry Meadows this completely renovated & upgraded property is move-in ready. Freehold townhome offers rare no POTL or maintenance fees. Boasting approximately 1,339 sq ft with engineered hardwood thru out of thoughtfully designed living space. The main level showcases a bright, open-concept layout designed for both everyday living and effortless entertaining. The spacious living & dining areas flow seamlessly into the well-appointed kitchen, now complemented by stainless steel appliances. Step outside through the walkout to your private balcony - the perfect spot for morning coffee, evening relaxation or enjoying a little fresh air. A versatile den adds exceptional flexibility and can easily serve as a stylish home office, guest space, playroom or additional bedroom. Upstairs, the generously proportioned primary retreat features a walk-in closet and private ensuite, while the spacious 2nd Br, offers excellent comfort for family members, guests or a dedicated workspace. The unfinished basement provides valuable additional space and endless possibilities - ideal for storage today, with the potential to create a home gym, recreation room or customized living area in the future. Perfectly positioned in a **family-friendly Northeast Ajax community**, this home is just steps from green space, with two parks approximately a one-minute walk away. Excellent schools, shopping, recreation, transit and everyday amenities are all within easy reach. Commuters will appreciate convenient access to Highways 401, 407 and toll-free 412, providing seamless connectivity throughout Durham Region and the GTA. The home is also ideally located near the future Ajax Fairgrounds at Audley Recreation Centre. With extensive recent updates, upgrades, modern finishes, exceptional flexibility and the highly desirable benefits of freehold ownership with no monthly maintenance fees, this beautifully refreshed Unit is a rare find.***
For sale
C$674,900
36 Silvester St, Ajax, ON L1Z 0M5
3beds
3baths
Townhouse
Built in ----
853 Square Feet Lot
$-- Zestimate®
C$--/sqft
C$-- HOA
What's special
Engineered hardwood thru outBright open-concept layoutWell-appointed kitchenStainless steel appliancesPrivate balconyVersatile denGenerously proportioned primary retreat
- 2 days
- 4
- 0
Zillow last checked:
Listing updated:
Listed by:
ROYAL LEPAGE CERTIFIED REALTY
Source: TRREB,MLS®#: E13752912 Originating MLS®#: Toronto Regional Real Estate Board
Originating MLS®#: Toronto Regional Real Estate BoardFacts & features
Interior
Bedrooms & bathrooms
- Bedrooms: 3
- Bathrooms: 3
Primary bedroom
- Level: Third
- Dimensions: 4.3 x 3.07
Bedroom 2
- Level: Third
- Dimensions: 3.35 x 2.74
Bedroom 3
- Level: Third
- Dimensions: 2.74 x 2.61
Bathroom
- Level: Second
- Dimensions: 1.88 x 1.25
Bathroom
- Level: Third
- Dimensions: 1.88 x 1.48
Bathroom
- Level: Third
- Dimensions: 2.16 x 1.68
Other
- Level: Ground
- Dimensions: 2.98 x 2.7
Kitchen
- Level: Second
- Dimensions: 2.74 x 2.87
Living room
- Level: Second
- Dimensions: 6.25 x 3.15
Other
- Level: Basement
- Dimensions: 6.85 x 2.69
Heating
- Forced Air, Gas
Cooling
- Central Air
Features
- Flooring: Carpet Free
- Basement: Unfinished
- Has fireplace: No
Interior area
- Living area range: 1100-1500 null
Video & virtual tour
Property
Parking
- Total spaces: 3
- Parking features: Private
- Has garage: Yes
Features
- Stories: 3
- Patio & porch: Deck, Porch
- Exterior features: Landscaped
- Pool features: None
Lot
- Size: 853 Square Feet
- Features: Hospital, Library, Place Of Worship, School Bus Route
Details
- Parcel number: 264111443
Construction
Type & style
- Home type: Townhouse
- Property subtype: Townhouse
Materials
- Brick, Vinyl Siding
- Foundation: Concrete
- Roof: Asphalt Shingle
Utilities & green energy
- Sewer: Sewer
Community & HOA
Community
- Security: Carbon Monoxide Detector(s), Heat Detector, Smoke Detector(s)
Location
- Region: Ajax
Financial & listing details
- Annual tax amount: C$4,461
- Date on market: 9/8/2026
Price history
Price history is unavailable.
Public tax history
Tax history is unavailable.
Climate risks
Neighborhood: Audley
Nearby schools
GreatSchools rating
No schools nearby
We couldn't find any schools near this home.
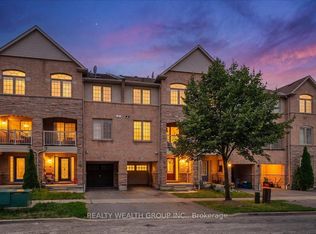


Similar homes
- C$799,9003 bd3 ba-- sqft49 Latchford Way, Whitby, ON L1N 0G2For Sale
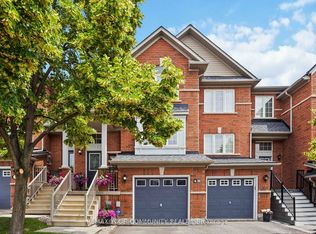 MLS ID #E13754760, REMAX YOUR COMMUNITY REALTY. TRREB
 - C$639,0003 bd2 ba-- sqft1775 Valley Farm Rd #3, Pickering, ON L1V 7J9For Sale
 MLS ID #E13765870, ROYAL LEPAGE SIGNATURE REALTY. TRREB
 - C$599,9002 bd1 ba-- sqft31 Linnell St, Ajax, ON L1Z 0K8For Sale
 MLS ID #E13526114, Royal LePage Frank Real Estate. TRREB
 - C$699,0003 bd2 ba-- sqft124 Wales Ave, Markham, ON L3P 3K2For Sale
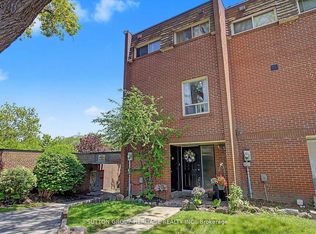 MLS ID #N13764196, SUTTON GROUP-HERITAGE REALTY INC.. TRREB
