Beautiful 3-Bedroom, 4-Bathroom Sundial Townhome In The Highly Desirable Northeast Ajax Community! The Welcoming Sunken Foyer Offers Convenient Garage Access And Opens To A Bright Living Room Featuring Hardwood Flooring, An Electric Fireplace, And A Walk-Out To The Charming Front Porch. The Second Level Boasts A Spacious Family-Sized Kitchen With Stainless Steel Appliances, Centre Island, Pantry, Subway Tile Backsplash, Ceramic Flooring, And A Breakfast Area With Laundry Access And Sliding Doors To A Private Balcony. An Additional Family Room With Hardwood Flooring Provides The Perfect Space For Relaxing And Entertaining. The Third Level Features Three Generously Sized Bedrooms, Including A Spacious Primary Retreat With Walk-In Closet And 4-Piece Ensuite. The Finished Basement (2020) Adds Valuable Living Space With Above-Grade Windows, Laminate Flooring, Pot Lights, A 3-Piece Bathroom, And Wet Bar. Ideally Located Within Walking Distance To Parks, Schools, Public Transit, And Shopping, With Easy Access To Major Highways. A Wonderful Opportunity To Enjoy Comfortable Family Living In A Fantastic Ajax Neighbourhood!
For sale
C$925,000
495 Rossland Rd E, Ajax, ON L1Z 0K8
3beds
4baths
Townhouse
Built in ----
1,128 Square Feet Lot
$-- Zestimate®
C$--/sqft
C$-- HOA
What's special
Welcoming sunken foyerHardwood flooringElectric fireplaceSpacious family-sized kitchenStainless steel appliancesCentre islandSubway tile backsplash
- 5 days
- 0
- 0
Zillow last checked:
Listing updated:
Listed by:
EXECUTIVE REAL ESTATE SERVICES LTD.
Source: TRREB,MLS®#: E13886136 Originating MLS®#: Toronto Regional Real Estate Board
Originating MLS®#: Toronto Regional Real Estate BoardFacts & features
Interior
Bedrooms & bathrooms
- Bedrooms: 3
- Bathrooms: 4
Primary bedroom
- Level: Third
- Dimensions: 4.32 x 3.27
Bedroom 2
- Level: Third
- Dimensions: 3.48 x 2.41
Bedroom 3
- Level: Third
- Dimensions: 3.69 x 2.39
Breakfast
- Level: Second
- Dimensions: 3.68 x 2.28
Family room
- Level: Second
- Dimensions: 4.92 x 4.87
Foyer
- Level: Main
- Dimensions: 0 x 0
Kitchen
- Level: Second
- Dimensions: 4.93 x 2.93
Living room
- Level: Main
- Dimensions: 4.93 x 2.93
Other
- Level: Basement
- Dimensions: 1.68 x 1.43
Recreation
- Level: Basement
- Dimensions: 3.63 x 2.85
Heating
- Forced Air, Gas
Cooling
- Central Air
Appliances
- Included: Water Heater
Features
- Water Meter
- Flooring: Carpet Free
- Basement: Finished,Full
- Has fireplace: No
Interior area
- Living area range: 1100-1500 null
Property
Parking
- Total spaces: 2
- Parking features: Private
- Has garage: Yes
Features
- Stories: 3
- Pool features: None
Lot
- Size: 1,128 Square Feet
- Features: Golf, Park, Place Of Worship, Public Transit, Rec./Commun.Centre, School
Details
- Parcel number: 264111535
Construction
Type & style
- Home type: Townhouse
- Property subtype: Townhouse
Materials
- Brick, Vinyl Siding
- Foundation: Brick
- Roof: Asphalt Shingle
Utilities & green energy
- Sewer: Sewer
Community & HOA
Location
- Region: Ajax
Financial & listing details
- Annual tax amount: C$5,093
- Date on market: 10/11/2026
Price history
Price history is unavailable.
Public tax history
Tax history is unavailable.
Climate risks
Neighborhood: Audley
Nearby schools
GreatSchools rating
No schools nearby
We couldn't find any schools near this home.

Similar homes
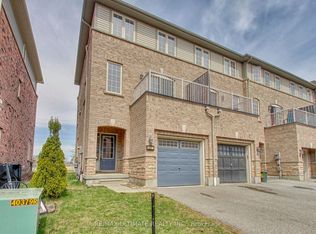
- C$749,9994 bd3 ba-- sqft35 Linnell St, Ajax, ON L1Z 0K8For Sale
 MLS ID #E13856276, HOMELIFE/CIMERMAN REAL ESTATE LIMITED. TRREB
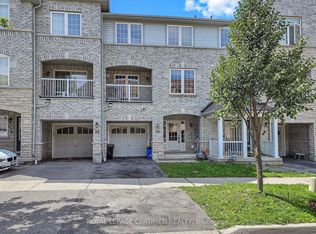
 - C$999,9004 bd3 ba-- sqft3 Durling Rock St, Ajax, ON L1Z 1S4For Sale
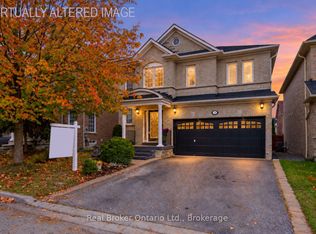 MLS ID #E14085768, Real Broker Ontario Ltd.. TRREB
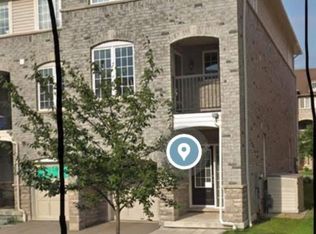
 - C$799,0004 bd4 ba-- sqft932 Audley Rd N, Ajax, ON L1Z 0K6For Sale
 MLS ID #E13841692, RE/MAX ACE REALTY INC.. TRREB
 - C$599,9002 bd2 ba-- sqft15 Blunden Rd, Ajax, ON L1Z 0K9For Sale
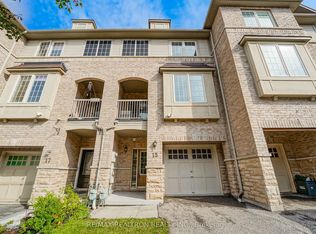 MLS ID #E14006944, RE/MAX REALTRON REALTY INC.. TRREB
