This spectacular two bedroom, one bathroom freehold townhouse is located in a prime area of Ajax and has been completely and tastefully upgraded from top to bottom! The bright and spacious main floor offers an inviting living room with built-in media and accent walls, large dining area, and renovated kitchen with quartz counters and new stainless steel appliances. Head up the brand new hardwood stairs to two generous bedrooms and a gorgeous five piece bathroom with double-vanity! The spacious primary bedroom features two walk-in closets, California blinds, and easy access to the upstairs washer and dryer. Second bedroom features custom wainscoting and closet organizers, as well as a stunning sky light with retractable blinds. The ground level features direct access to a deep garage--room for your car and extra storage/workshop--as well as a brand new garage door. The basement level offers ample room for additional storage. This home is very conveniently located, close to 401/407, transit, shopping, schools, recreation centre, parks and bike trails. Everything has been done for you! Upgrades and improvements include: roof (2023), AC (2023), kitchen (2022), quartz counter in kitchen (2026), s/s fridge/stove (2022), dishwasher (2024), washer and dryer (2023), bathroom update--tiles, double vanity (2025), blinds (2025), garage door (2024), hardwood stairs/railings (2024), built-in media/accent wall (2023), central vac (2022), light fixtures (2022), popcorn ceiling removal (2022).
For sale
C$598,900
20 Pendrill Way, Ajax, ON L1Z 0K9
2beds
1baths
Townhouse
Built in ----
769 Square Feet Lot
$-- Zestimate®
C$--/sqft
C$-- HOA
What's special
Large dining areaBrand new hardwood stairsTwo generous bedroomsSpacious primary bedroomTwo walk-in closetsCalifornia blindsBrand new garage door
- 3 days
- 6
- 3
Zillow last checked:
Listing updated:
Listed by:
The Nook Realty Inc.
Source: TRREB,MLS®#: E13812726 Originating MLS®#: Central Lakes Association of REALTORS
Originating MLS®#: Central Lakes Association of REALTORSFacts & features
Interior
Bedrooms & bathrooms
- Bedrooms: 2
- Bathrooms: 1
Primary bedroom
- Description: Primary Bedroom
- Level: Upper
- Area: 13.09 Square Meters
- Area source: Other
- Dimensions: 4.35 x 3.01
Bedroom 2
- Description: Bedroom 2
- Level: Upper
- Area: 7.28 Square Meters
- Area source: Other
- Dimensions: 2.60 x 2.80
Dining room
- Description: Dining Room
- Level: Main
- Area: 8.24 Square Meters
- Area source: Other
- Dimensions: 2.59 x 3.18
Kitchen
- Description: Kitchen
- Level: Main
- Area: 10.4 Square Meters
- Area source: Other
- Dimensions: 3.20 x 3.25
Laundry
- Description: Laundry
- Level: Upper
- Area: 1.35 Square Meters
- Area source: Other
- Dimensions: 1.48 x 0.91
Living room
- Description: Living Room
- Level: Main
- Area: 14.43 Square Meters
- Area source: Other
- Dimensions: 3.09 x 4.67
Heating
- Forced Air, Gas
Cooling
- Central Air
Features
- None
- Basement: Full,Unfinished
- Has fireplace: No
Interior area
- Living area range: 700-1100 null
Property
Parking
- Total spaces: 3
- Parking features: Private
- Has attached garage: Yes
Features
- Stories: 3
- Pool features: None
Lot
- Size: 769 Square Feet
- Features: Hospital, Level, Park, Public Transit, Rec./Commun.Centre
Details
- Parcel number: 264111279
Construction
Type & style
- Home type: Townhouse
- Property subtype: Townhouse
- Attached to another structure: Yes
Materials
- Brick, Stone
- Foundation: Concrete
- Roof: Asphalt Shingle
Utilities & green energy
- Sewer: Sewer
Community & HOA
Location
- Region: Ajax
Financial & listing details
- Annual tax amount: C$4,302
- Date on market: 9/22/2026
Price history
Price history is unavailable.
Public tax history
Tax history is unavailable.
Climate risks
Neighborhood: Audley
Nearby schools
GreatSchools rating
No schools nearby
We couldn't find any schools near this home.

Similar homes
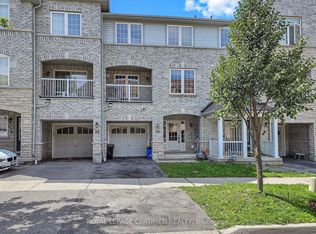
- C$599,9002 bd2 ba-- sqft15 Blunden Rd, Ajax, ON L1Z 0K9For Sale
 MLS ID #E13802334, RE/MAX REALTRON REALTY INC.. TRREB
 - C$600,0002 bd2 ba-- sqft23 Blunden Rd, Ajax, ON L1Z 0K9For Sale
 MLS ID #E13792428, DAN PLOWMAN TEAM REALTY INC.. TRREB
 - C$614,9002 bd3 ba-- sqft27 Blunden Rd, Ajax, ON L1Z 0K9For Sale
 MLS ID #E13804518, The Nook Realty Inc.. TRREB
 - C$665,0003 bd3 ba-- sqft1393 Salem Rd N, Ajax, ON L1Z 0R9For Sale
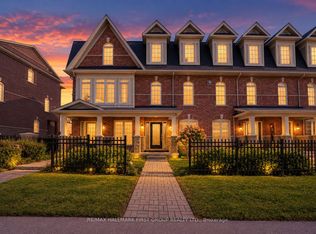 MLS ID #E13830214, RE/MAX HALLMARK FIRST GROUP REALTY LTD.. TRREB
