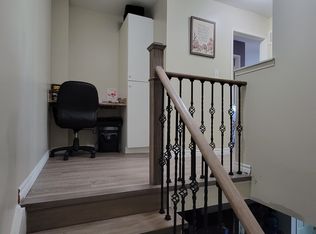
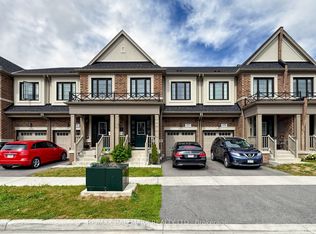
Welcome to this spacious and beautifully maintained corner-unit 3-storey townhome in a highly convenient Northeast Ajax location. this bright and functional home features 3 bedrooms plus an additional main-floor bedroom, ideal for a home office, guest room, or additional family space. The home offers 4 washrooms, including 3 full bathrooms and 1 powder room. Enjoy a bright open-concept layout with beautiful flooring, a spacious family and dining area, and a beautifully upgraded kitchen featuring granite countertops, stainless steel appliances, ample cabinetry, and a breakfast area. The generous family room provides direct access to a large balcony, perfect for relaxing or entertaining. As a corner unit, the home benefits from additional windows and plenty of natural light. Conveniently located close to schools, shopping plazas, Costco, places of worship, parks, public transit, and everyday amenities. A spacious and practical family home in a desirable Ajax community with easy access to everything you need.
For sale
C$799,000
932 Audley Rd N, Ajax, ON L1Z 0K6
4beds
4baths
Townhouse
Built in ----
1,927 Square Feet Lot
$-- Zestimate®
C$--/sqft
C$-- HOA
What's special
Bright and functional homeBright open-concept layoutBeautiful flooringBeautifully upgraded kitchenGranite countertopsStainless steel appliancesAmple cabinetry
- 5 hours
- 3
- 0
Zillow last checked:
Listing updated:
Listed by:
RE/MAX ACE REALTY INC.
Source: TRREB,MLS®#: E13841692 Originating MLS®#: Toronto Regional Real Estate Board
Originating MLS®#: Toronto Regional Real Estate BoardFacts & features
Interior
Bedrooms & bathrooms
- Bedrooms: 4
- Bathrooms: 4
Primary bedroom
- Description: Primary Bedroom
- Level: Third
- Area: 20.48 Square Meters
- Area source: Other
- Dimensions: 5.49 x 3.73
Bedroom
- Level: Main
- Dimensions: 3.35 x 4.49
Bedroom 2
- Description: Bedroom 2
- Level: Third
- Area: 10.22 Square Meters
- Area source: Other
- Dimensions: 3.35 x 3.05
Bedroom 3
- Description: Bedroom 3
- Level: Third
- Area: 15.31 Square Meters
- Area source: Other
- Dimensions: 3.35 x 4.57
Breakfast
- Description: Breakfast
- Level: Second
- Area: 8.17 Square Meters
- Area source: Other
- Dimensions: 2.44 x 3.35
Dining room
- Description: Dining Room
- Level: Second
- Area: 31.67 Square Meters
- Area source: Other
- Dimensions: 5.47 x 5.79
Great room
- Description: Great Room
- Level: Main
- Area: 31.67 Square Meters
- Area source: Other
- Dimensions: 5.47 x 5.79
Kitchen
- Description: Kitchen
- Level: Second
- Area: 13.48 Square Meters
- Area source: Other
- Dimensions: 3.05 x 4.42
Living room
- Description: Living Room
- Level: Third
- Area: 31.67 Square Meters
- Area source: Other
- Dimensions: 5.47 x 5.79
Recreation
- Description: Recreation
- Level: Basement
- Area: 18.39 Square Meters
- Area source: Other
- Dimensions: 5.49 x 3.35
Heating
- Forced Air, Gas
Cooling
- Central Air
Features
- Flooring: Carpet Free
- Basement: Finished,Full
- Has fireplace: Yes
Interior area
- Living area range: 2000-2500 null
Property
Parking
- Total spaces: 3
- Parking features: Private, Garage Door Opener
- Has attached garage: Yes
Features
- Stories: 3
- Pool features: None
Lot
- Size: 1,927 Square Feet
Details
- Parcel number: 264110977
Construction
Type & style
- Home type: Townhouse
- Property subtype: Townhouse
- Attached to another structure: Yes
Materials
- Brick
- Foundation: Concrete
- Roof: Asphalt Shingle
Utilities & green energy
- Sewer: Sewer
Community & HOA
Location
- Region: Ajax
Financial & listing details
- Annual tax amount: C$5,770
- Date on market: 9/29/2026
Price history
Price history is unavailable.
Public tax history
Tax history is unavailable.
Climate risks
Neighborhood: Audley
Nearby schools
GreatSchools rating
No schools nearby
We couldn't find any schools near this home.


Similar homes
- C$619,0002 bd2 ba-- sqft30 Linnell St, Ajax, ON L1Z 0K8For Sale
 MLS ID #E13837280, HOMELIFE NEW WORLD REALTY INC.. TRREB
 - C$699,9003 bd2 ba-- sqft936 Audley Rd N, Ajax, ON L1Z 0K6For Sale
 MLS ID #E13590496, REMAX YOUR COMMUNITY REALTY. TRREB
 - C$759,0003 bd3 ba-- sqft51 Peter Hogg Ct, Whitby, ON L1P 0N2For Sale
 MLS ID #E13832568, RIGHT AT HOME REALTY INC.. TRREB
 - C$849,0003 bd3 ba-- sqft37 Velvet Dr, Whitby, ON L1P 0P6For Sale
 MLS ID #E13839462, RE/MAX HALLMARK REALTY LTD.. TRREB
