Every Home Has A Story. This One Begins On Linnell Street. For Some, It Will Be The Exciting First Chapter Of Homeownership. For Others, It Will Be A New Chapter Offering A More Comfortable And Manageable Lifestyle. Welcome To 26 Linnell Street, A Beautifully Renovated Three-Level Townhouse Offering Approximately 1,200 Sq. Ft. Of Stylish, Thoughtfully Designed Living Space In Ajax. Updated, Renovated And Truly Move-In Ready, This Two-Bedroom, 2.5-Bathroom Home Has Benefited From More Than $30,000 In Recent Improvements. At The Heart Of The Home Is A Beautiful Gourmet Kitchen, Designed To Make Everyday Meals And Time Spent With Family And Friends Feel Special. High-End Laminate Flooring Adds Warmth And Contemporary Style Throughout, While The Entire Home Has Been Recently Professionally Painted To Create A Bright, Fresh And Welcoming Feel From The Moment You Step Inside. All Three Bathrooms Have Been Beautifully Renovated, Including A Convenient Second-Floor Powder Room For Guests. Upstairs, The Spacious Primary Bedroom Becomes A Private Retreat, Complete With A Large Walk-In Closet And Its Own Luxurious Ensuite. The Second Bedroom Offers The Flexibility To Become A Comfortable Child's Room, Welcoming Guest Room Or Quiet Home Office. Spread Across Three Well-Planned Levels, The Layout Creates Natural Separation Between Everyday Living, Entertaining And Rest, While Making Excellent Use Of Every Square Foot. With The Renovations Already Completed, The New Owner Can Simply Unpack, Settle In And Begin Enjoying The Home From Day One. Perfect For A First-Time Buyer Ready To Put Down Roots Or A Downsizer Looking For Style Without The Upkeep, This Is A Home Designed For The Way You Want To Live Next. Every Great Story Deserves A New Chapter. Yours Begins Here.
For sale
C$669,000
26 Linnell St, Ajax, ON L1Z 0K9
2beds
3baths
Townhouse
Built in ----
770 Square Feet Lot
$-- Zestimate®
C$--/sqft
C$-- HOA
What's special
Beautiful gourmet kitchenHigh-end laminate flooring
- 21 days
- 9
- 0
Zillow last checked:
Listing updated:
Listed by:
HOUSESIGMA INC.
Source: TRREB,MLS®#: E13693672 Originating MLS®#: Toronto Regional Real Estate Board
Originating MLS®#: Toronto Regional Real Estate BoardFacts & features
Interior
Bedrooms & bathrooms
- Bedrooms: 2
- Bathrooms: 3
Primary bedroom
- Level: Third
- Dimensions: 4.19 x 2.41
Bedroom 2
- Level: Third
- Dimensions: 3.58 x 2.01
Dining room
- Level: Second
- Dimensions: 3.05 x 2.74
Foyer
- Level: Ground
- Dimensions: 2.22 x 1.98
Kitchen
- Level: Second
- Dimensions: 3.18 x 2.41
Living room
- Level: Second
- Dimensions: 3.05 x 2.89
Pantry
- Level: Second
- Dimensions: 0 x 0
Heating
- Forced Air, Gas
Cooling
- Central Air
Features
- Flooring: Carpet Free
- Basement: Unfinished
- Has fireplace: No
Interior area
- Living area range: 1100-1500 null
Property
Parking
- Total spaces: 2
- Parking features: Garage
- Has garage: Yes
Features
- Stories: 3
- Pool features: None
Lot
- Size: 770 Square Feet
Details
- Parcel number: 264110822
Construction
Type & style
- Home type: Townhouse
- Property subtype: Townhouse
Materials
- Brick
- Foundation: Unknown
- Roof: Asphalt Shingle
Utilities & green energy
- Sewer: Sewer
Community & HOA
Location
- Region: Ajax
Financial & listing details
- Annual tax amount: C$4,482
- Date on market: 8/19/2026
Price history
Price history is unavailable.
Public tax history
Tax history is unavailable.
Climate risks
Neighborhood: Audley
Nearby schools
GreatSchools rating
No schools nearby
We couldn't find any schools near this home.


Similar homes
- C$639,8882 bd3 ba-- sqft23 Clowes St, Ajax, ON L1Z 0K9For Sale
 MLS ID #E13714684, RE/MAX REALTY SERVICES INC.. TRREB
 - C$674,9003 bd3 ba-- sqft36 Silvester St, Ajax, ON L1Z 0M5For Sale
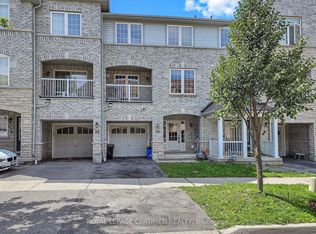 MLS ID #E13752912, ROYAL LEPAGE CERTIFIED REALTY. TRREB
 - C$650,0003 bd3 ba-- sqft40 Clowes St, Ajax, ON L1Z 0K9For Sale
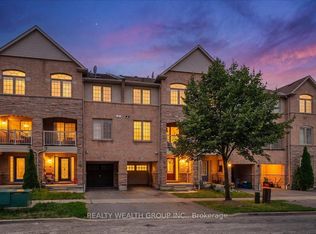 MLS ID #E13669284, REALTY WEALTH GROUP INC.. TRREB
 - C$600,0002 bd2 ba-- sqft23 Blunden Rd, Ajax, ON L1Z 0K9For Sale
 MLS ID #E13656872, DAN PLOWMAN TEAM REALTY INC.. TRREB
