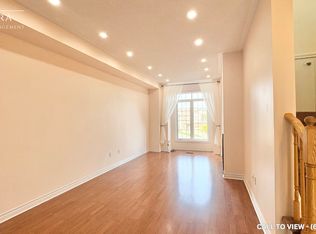
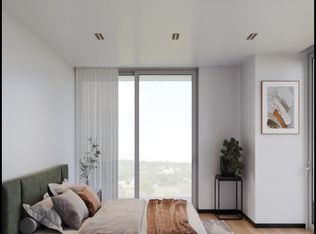
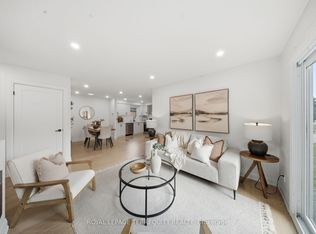
Space, Style, And Flexibility - This Beautifully Renovated Semi-Detached Has It All! Perfectly Suited For First-Time Buyers, Growing Families, Condo Upgraders, Or Those Working From Home,This Bright And Welcoming Home Is Designed For Modern Living.The Open-Concept Main Floor Is Ideal For Entertaining, Featuring A Beautiful Eat In Kitchen Area With Walkout To Your Private Deck And Family-Sized Yard, Spacious Dining Area, And Comfortable Living Room. Upstairs, Three Bright Bedrooms Await, Including A Primary With Double Closets. Need More Space? The Finished Lower Level Delivers! Enjoy A Private Bedroom/Office,Semi-Ensuite Three-Piece Bathroom With Stand-Up Shower, Recreation Area, Or A Quiet Work-From-Home Zone.With Parking For Three Cars, This Home Checks All The Boxes.Prime Ajax Location! Ideally Situated Just Minutes From Highway 401, Life Time Luxury Health Club, Costco, and Durham Centre. Enjoy Exceptional Convenience With A Wide Range Of Shopping, Dining, Recreation, And Everyday Amenities Nearby. A Truly Connected Location With Everything Within Easy Reach.Just Move In And Enjoy!
For sale
C$759,900
72 Tams Dr, Ajax, ON L1Z 1A5
4beds
3baths
Single Family Residence
Built in ----
2,652 Square Feet Lot
$-- Zestimate®
C$--/sqft
C$-- HOA
What's special
Beautifully renovated semi-detachedBright and welcoming homeOpen-concept main floorFamily-sized yardSpacious dining areaThree bright bedroomsFinished lower level
- 23 hours
- 3
- 0
Zillow last checked:
Listing updated:
Listed by:
RE/MAX HALLMARK REALTY LTD.
Source: TRREB,MLS®#: E13761618 Originating MLS®#: Toronto Regional Real Estate Board
Originating MLS®#: Toronto Regional Real Estate BoardFacts & features
Interior
Bedrooms & bathrooms
- Bedrooms: 4
- Bathrooms: 3
Primary bedroom
- Level: Second
- Dimensions: 4.32 x 3.5
Bedroom 2
- Level: Second
- Dimensions: 3.5 x 3.35
Bedroom 3
- Level: Second
- Dimensions: 4.17 x 3.29
Bedroom 4
- Level: Basement
- Dimensions: 4.2 x 3
Dining room
- Level: Main
- Dimensions: 3 x 3
Kitchen
- Level: Main
- Dimensions: 6.32 x 3.54
Living room
- Level: Main
- Dimensions: 4.48 x 3.57
Recreation
- Level: Basement
- Dimensions: 5.75 x 3.2
Heating
- Forced Air, Gas
Cooling
- Central Air
Features
- None
- Basement: Finished
- Has fireplace: No
- Fireplace features: Electric, Free Standing
Interior area
- Living area range: 1500-2000 null
Video & virtual tour
Property
Parking
- Total spaces: 2
- Parking features: Private
- Has garage: Yes
Features
- Stories: 2
- Pool features: None
Lot
- Size: 2,652 Square Feet
- Features: Fenced Yard, Park, Public Transit, Rec./Commun.Centre, Wooded/Treed
Construction
Type & style
- Home type: SingleFamily
- Property subtype: Single Family Residence
Materials
- Aluminum Siding, Brick
- Foundation: Concrete
- Roof: Shingle
Utilities & green energy
- Sewer: Sewer
Community & HOA
Community
- Security: Carbon Monoxide Detector(s), Smoke Detector(s)
Location
- Region: Ajax
Financial & listing details
- Annual tax amount: C$5,371
- Date on market: 9/9/2026
Price history
Price history is unavailable.
Public tax history
Tax history is unavailable.
Climate risks
Neighborhood: Midtown
Nearby schools
GreatSchools rating
No schools nearby
We couldn't find any schools near this home.

Similar homes
- C$749,9003 bd2 ba-- sqft11 Harman Dr, Ajax, ON L1S 5H4For Sale
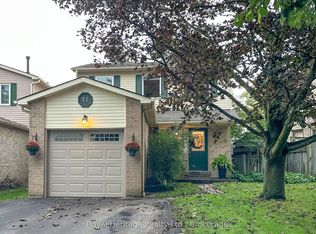 MLS ID #E13759954, ROYAL HERITAGE REALTY LTD.. TRREB
 - C$770,0005 bd3 ba-- sqft7 Admiral Rd, Ajax, ON L1S 2N8For Sale
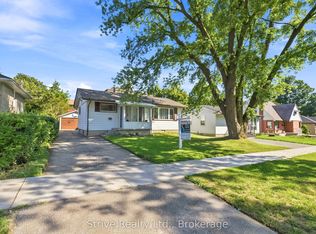 MLS ID #E13760278, Strive Realty Ltd.. TRREB
 - C$769,9005 bd2 ba-- sqft42 Plumridge Ct, Ajax, ON L1S 3Z8For Sale
 MLS ID #E13753226, ROYAL LEPAGE TERREQUITY REALTY. TRREB
 - C$734,9004 bd3 ba-- sqft21 Noble Dr, Ajax, ON L1Z 1B8For Sale
 MLS ID #E13688226, UNION CAPITAL REALTY. TRREB
