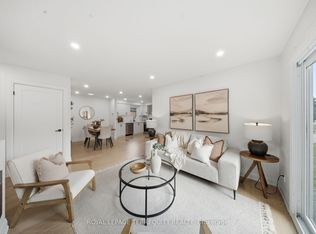
Welcome to 11 Harman Drive in Ajax A Beautifully Cared For 3 Bedroom, 2 Bathroom Home That Offers Comfort And Convenience In a Demand Location. This Home Features A Spacious Entrance With An Updated 2 P.C Powder Room And Great Living Space That Has Been Lovingly Maintained Throughout. Family Size EAT- IN Kitchen, Living Room Overlooks The Dining Room With Walkout To Deck, Step Outside AND Enjoy Your Private Back Yard., Shed At Side Of House, Perfect Space For Entertaining, Or Enjoying Relaxing Evenings Outdoors. The Upper Level Offers Spacious Bedrooms And An Updated Bath. Recreation Room Boasts A Modern Finished Space W/Pot Lighting And Still Offers Plenty of Storage Space In The Utility Room. This Home Is Located Close To Shopping, Transit, Highway 401/412/407, Schools, Parks, And Everyday Amenities, A Wonderful Opportunity For Buyers Looking For An Established Ajax Neighborhood.
For sale
C$749,900
11 Harman Dr, Ajax, ON L1S 5H4
3beds
2baths
Single Family Residence
Built in ----
5,274 Square Feet Lot
$-- Zestimate®
C$--/sqft
C$-- HOA
What's special
Spacious entranceGreat living spaceFamily size eat-in kitchenWalkout to deckPerfect space for entertainingSpacious bedroomsUpdated bath
- 1 day
- 3
- 0
Zillow last checked:
Listing updated:
Listed by:
ROYAL HERITAGE REALTY LTD.
Source: TRREB,MLS®#: E13759954 Originating MLS®#: Central Lakes Association of REALTORS
Originating MLS®#: Central Lakes Association of REALTORSFacts & features
Interior
Bedrooms & bathrooms
- Bedrooms: 3
- Bathrooms: 2
Primary bedroom
- Level: Second
- Dimensions: 5.02 x 3.23
Bedroom 2
- Level: Second
- Dimensions: 3.92 x 3.11
Bedroom 3
- Level: Second
- Dimensions: 3.69 x 2.47
Dining room
- Level: Main
- Dimensions: 3.32 x 2.43
Kitchen
- Level: Main
- Dimensions: 4.62 x 2.43
Living room
- Level: Main
- Dimensions: 5.2 x 3.55
Recreation
- Level: Basement
- Dimensions: 5.42 x 3.16
Utility room
- Level: Basement
- Dimensions: 6.99 x 3.45
Heating
- Forced Air, Gas
Cooling
- Central Air
Appliances
- Included: Instant Hot Water
Features
- Basement: Partially Finished
- Has fireplace: No
Interior area
- Living area range: 1100-1500 null
Video & virtual tour
Property
Parking
- Total spaces: 3
- Parking features: Private
- Has garage: Yes
Features
- Stories: 2
- Pool features: None
Lot
- Size: 5,274 Square Feet
- Features: Irregular Lot
Details
- Parcel number: 264520112
Construction
Type & style
- Home type: SingleFamily
- Property subtype: Single Family Residence
Materials
- Aluminum Siding, Brick
- Foundation: Concrete
- Roof: Shingle
Utilities & green energy
- Sewer: Sewer
Community & HOA
Location
- Region: Ajax
Financial & listing details
- Annual tax amount: C$5,429
- Date on market: 9/9/2026
Price history
Price history is unavailable.
Public tax history
Tax history is unavailable.
Climate risks
Neighborhood: Midtown
Nearby schools
GreatSchools rating
No schools nearby
We couldn't find any schools near this home.


Similar homes
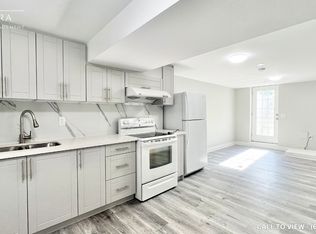
- C$759,9004 bd3 ba-- sqft72 Tams Dr, Ajax, ON L1Z 1A5For Sale
 MLS ID #E13761618, RE/MAX HALLMARK REALTY LTD.. TRREB
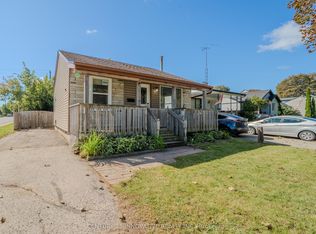
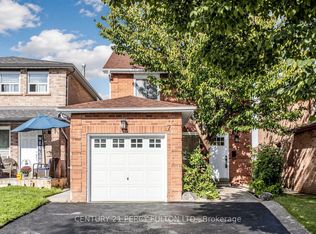
 - C$699,9993 bd3 ba-- sqft17 Harley Dr, Ajax, ON L1S 5X3For Sale
 MLS ID #E13759822, CENTURY 21 PERCY FULTON LTD.. TRREB
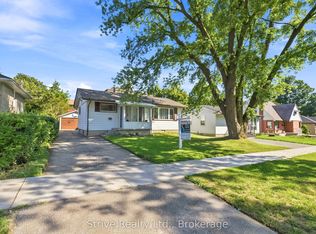
 - C$770,0005 bd3 ba-- sqft7 Admiral Rd, Ajax, ON L1S 2N8For Sale
 MLS ID #E13760278, Strive Realty Ltd.. TRREB
 - C$769,9005 bd2 ba-- sqft42 Plumridge Ct, Ajax, ON L1S 3Z8For Sale
 MLS ID #E13753226, ROYAL LEPAGE TERREQUITY REALTY. TRREB
