*** Visit the REALTOR website for further information about this Listing *** Great Opportunity To Own A Modern Townhome In The Heart Of Bowmanville. Functional Layout With 4 Bdr 4 Bathrooms. Open Concept Living/Dining/Kitchen With Walk-Out To The Specious Balcony On Main Level. Large Prime Bdr With Walk-In Closet, 3Pice In-Suite & Walk-Out To Cozy Balcony. Enjoy Aditional Outdoor Space In 237 Sqft. Roof Terrace. Tons Of Upgrades: Professional S/S Appliances, Wood Stairs, Wood Wall Decoration & More! S/S Fridge, Stove, Dishwasher, Microwave, All Light Fixtures, All Window Coverings, Ikea Wardrobe. Close To Schools, Parks, Public Transit, Hospital, & Hway401. * Walking Distance To Go Station*. $86.33 Per Month For Garbage & Snow Removal.
For sale
C$888,000
49 Prince William Blvd, Clarington, ON L1C 7E5
4beds
4baths
Townhouse
Built in ----
1,852 Square Feet Lot
$-- Zestimate®
C$--/sqft
C$-- HOA
What's special
Functional layoutWalk-out to cozy balconyWood stairsWood wall decoration
- 418 days |
- 1 |
- 0 |
Zillow last checked:
Listing updated:
Listed by:
EASY LIST REALTY LTD.
Source: TRREB,MLS®#: E12247744 Originating MLS®#: Toronto Regional Real Estate Board
Originating MLS®#: Toronto Regional Real Estate BoardFacts & features
Interior
Bedrooms & bathrooms
- Bedrooms: 4
- Bathrooms: 4
Primary bedroom
- Level: Third
- Dimensions: 5.8 x 3.35
Bedroom 2
- Level: Third
- Dimensions: 3.96 x 2.5
Bedroom 3
- Level: Third
- Dimensions: 3.23 x 2.7
Bedroom 4
- Level: Ground
- Dimensions: 3.1 x 2.93
Kitchen
- Level: Second
- Dimensions: 4.3 x 2.5
Living room
- Level: Second
- Dimensions: 7.65 x 5.24
Heating
- Forced Air, Gas
Cooling
- Central Air
Appliances
- Included: Water Heater
Features
- Storage
- Basement: Unfinished
- Has fireplace: No
Interior area
- Living area range: 2000-2500 null
Property
Parking
- Total spaces: 3
- Parking features: Private
- Has garage: Yes
Features
- Stories: 3
- Patio & porch: Deck
- Pool features: None
- Has view: Yes
- View description: Garden
Lot
- Size: 1,852 Square Feet
Details
- Parcel number: 269330868
- Other equipment: Air Exchanger
Construction
Type & style
- Home type: Townhouse
- Property subtype: Townhouse
Materials
- Brick
- Foundation: Poured Concrete
- Roof: Flat
Utilities & green energy
- Sewer: Sewer
Community & HOA
Location
- Region: Clarington
Financial & listing details
- Annual tax amount: C$4,497
- Date on market: 6/26/2025
Price history
Price history is unavailable.
Public tax history
Tax history is unavailable.
Climate risks
Neighborhood: Bowmanville
Nearby schools
GreatSchools rating
No schools nearby
We couldn't find any schools near this home.
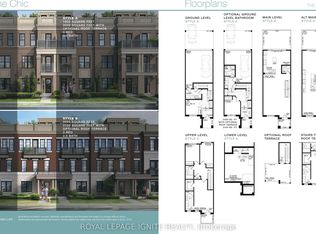
- C$749,9904 bd4 ba-- sqft67 King George Way, Clarington, ON L1C7E5For Sale
- C$--1 bd1 ba595 sqft51 Clarington Blvd #213, Clarington, ON L1C0H6Off Market
- C$--1 bd1 ba535 sqft51 Clarington Blvd #225, Clarington, ON L1C0H6Off Market
- C$--1 bd1 ba535 sqft51 Clarington Blvd, Clarington, ON L1C0H6Off Market
- C$2,9003 bd3 ba-- sqft51 Clarington Blvd #101, Clarington, ON L1C0H6For Rent
- C$449,9902 bd2 ba-- sqft51 Clarington Blvd #107, Clarington, ON L1C0H6New Construction
- C$499,9992 bd2 ba-- sqft51 Clarington Blvd #917, Clarington, ON L1C0H6New Construction
- C$2,7002 bd3 ba-- sqft51 Clarington Blvd #406, Clarington, ON L1C0H6For Rent
Similar homes
- C$849,9004 bd4 ba-- sqft1423 Green Rd, Clarington, ON L1C 7E8For Sale
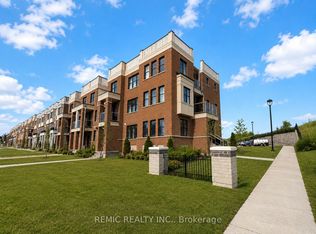 MLS ID #E13611284, REMIC REALTY INC.. TRREB
 - C$639,9003 bd4 ba-- sqft1557 Green Rd, Clarington, ON L1C 7E5For Sale
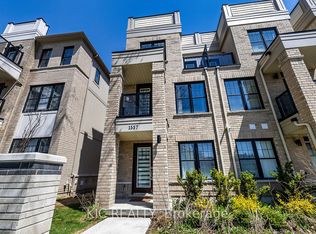 MLS ID #E13089066, KIC Realty. TRREB
 - C$929,0004 bd4 ba-- sqft835 Port Darlington Rd, Clarington, ON L1C 7G4For Sale
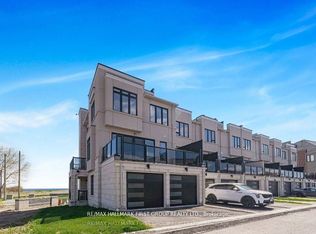 MLS ID #E13603590, RE/MAX HALLMARK FIRST GROUP REALTY LTD.. TRREB
 - C$899,9004 bd3 ba-- sqft18 Tait Cres, Clarington, ON L1C 7G7For Sale
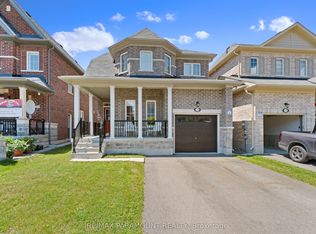 MLS ID #E13603342, RE/MAX PARAMOUNT REALTY. TRREB
 - C$---- bd-- ba-- sqft46 Fieldcrest Ave, Clarington, ON L1E 2X5Off Market
- C$485,0002 bd2 ba-- sqft55 Clarington Blvd #412, Clarington, ON L1C 7E5For SaleMLS ID #E13595662, BURHANI, SHABBIR . TRREB
- C$694,9004 bd2 ba-- sqft3 Walbridge Ct, Clarington, ON L1C 4B7For SaleMLS ID #E13226622, Coldwell Banker Electric Realty. TRREB
- C$799,0003 bd2 ba-- sqft183 Eldad Dr, Clarington, ON L1C 5J3For SaleMLS ID #E13644320, CENTURY 21 LEADING EDGE REALTY INC.. TRREB
- C$749,0005 bd3 ba-- sqft33 Heaver Dr, Whitby, ON L1N 8X2For SaleMLS ID #E13687658, META REALTY INC.. TRREB
- C$999,9005 bd4 ba-- sqft234 William Fair Dr, Clarington, ON L1C 4A6For SaleMLS ID #E13611316, REMIC REALTY INC.. TRREB
- C$985,0005 bd4 ba-- sqft222 Sprucewood Cres, Clarington, ON L1C 5H3For SaleMLS ID #E13429272, EASY LIST REALTY LTD.. TRREB
- C$765,0003 bd3 ba-- sqft95 Allworth Cres, Clarington, ON L1C 0B3For SaleMLS ID #E13622784, ZOWN REALTY INC.. TRREB
- C$699,0003 bd3 ba-- sqft641 Port Darlington Rd #20, Clarington, ON L1C 7G1For SaleMLS ID #E13573556, HIGHPOINT HOMES REALTY. TRREB
- C$964,9006 bd4 ba-- sqft10 Moses Cres, Clarington, ON L1C 0T7For SaleMLS ID #E13534058, RE/MAX ROUGE RIVER REALTY LTD.. TRREB
- C$549,9003 bd2 ba-- sqft72 Martin Rd #16, Clarington, ON L1C 3N3For SaleMLS ID #E13492676, Re/Max All-Stars Realty Inc.. TRREB
- C$555,0003 bd2 ba-- sqft35 The Bridle Path, Clarington, ON L1C 3W1For SaleMLS ID #E13599876, CENTURY 21 INNOVATIVE REALTY INC.. TRREB
- C$743,9002 bd2 ba-- sqft17 Pidduck St, Clarington, ON L1E 2W3For SaleMLS ID #E13574258, RE/MAX IMPACT REALTY. TRREB
- C$880,0004 bd3 ba-- sqft1035 Oshawa Blvd N, Oshawa, ON L1G 5V7For SaleMLS ID #E13137418, EASY LIST REALTY LTD.. TRREB
- C$849,5004 bd4 ba-- sqft19 Lively Way, Whitby, ON L1R 0S3For SaleMLS ID #E13546284, CITYSCAPE REAL ESTATE LTD.. TRREB
- C$660,0003 bd3 ba-- sqft143 Cornish Dr E, Clarington, ON L1E 3G9For SaleMLS ID #E13536466, REMAX YOUR COMMUNITY REALTY. TRREB
