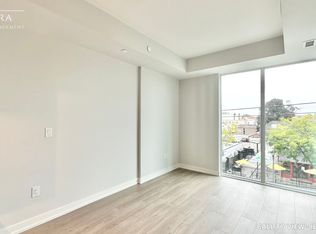
Welcome to Station No. 3 Condos, ideally located in the heart of historic downtown Whitby, brought to you by award winning Brookfield Residential. The Trent is a bright and spacious 2 bedroom, 2 bathroom corner suite, offering a desirable layout with north-east views and an abundance of natural light. The open-concept living and dining area provide a comfortable space for both everyday living and entertaining, with a walk-out to your private balcony, perfect for morning coffee or taking in the surrounding views. The thoughtfully designed kitchen features stylish details with $20,000 in additional upgrades including sleek quartz countertops, a spacious island and stainless steel appliances. Enjoy the best of downtown living in this boutique building, with shopping, dining and everyday amenities at your doorstep. With easy connections to Hwy. 401 & Whitby Go Station, commuting & exploring the surrounding areas is effortless. 1 parking & 1 locker included. Contemporary, connected and move-in-ready-this beautiful condo could be the one you've been waiting for! Make it yours at Station No. 3 Condos. Open house Saturday, October 3rd from 11am-4pm. Come tour our last few remaining suites. Please meet in townhome #109, direct access from Colborne Street.
New construction
C$549,469
201 Brock St S #441, Whitby, ON L1N 0P8
1beds
2baths
Apartment
Built in ----
-- sqft lot
$-- Zestimate®
C$--/sqft
C$711/mo HOA
What's special
North-east viewsAbundance of natural lightThoughtfully designed kitchenSleek quartz countertopsSpacious islandStainless steel appliances
- 15 hours
- 0
- 0
Zillow last checked:
Listing updated:
Listed by:
ORION REALTY CORPORATION
Source: TRREB,MLS®#: E13851082 Originating MLS®#: Toronto Regional Real Estate Board
Originating MLS®#: Toronto Regional Real Estate BoardFacts & features
Interior
Bedrooms & bathrooms
- Bedrooms: 1
- Bathrooms: 2
Primary bedroom
- Level: Flat
- Dimensions: 3.05 x 2.74
Bedroom 2
- Level: Flat
- Dimensions: 2.77 x 2.56
Kitchen
- Level: Flat
- Dimensions: 3.37 x 2.78
Living room
- Level: Flat
- Dimensions: 4.11 x 3.38
Heating
- Forced Air, Gas
Cooling
- Central Air
Appliances
- Laundry: In-Suite Laundry
Features
- Other
- Basement: None
- Has fireplace: No
Interior area
- Living area range: 800-899 null
Property
Parking
- Total spaces: 1
- Parking features: Underground
- Has garage: Yes
Features
- Exterior features: Open Balcony
- Has view: Yes
- View description: Panoramic
Lot
- Features: Library, School Bus Route, Public Transit
Details
- Parcel number: 27410
Construction
Type & style
- Home type: Apartment
- Property subtype: Apartment
Materials
- Brick
Condition
- New construction: Yes
Community & HOA
Community
- Security: Concierge/Security
HOA
- Services included: Common Elements Included, Building Insurance Included
- HOA fee: C$711 monthly
- HOA name: DSCC
Location
- Region: Whitby
Financial & listing details
- Date on market: 10/1/2026
Price history
Price history is unavailable.
Public tax history
Tax history is unavailable.
Climate risks
Neighborhood: L1N
Nearby schools
GreatSchools rating
No schools nearby
We couldn't find any schools near this home.

Similar homes
- C$509,6462 bd2 ba-- sqft201 Brock St S #503, Whitby, ON L1N 0P8New Construction
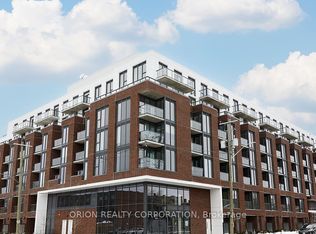 MLS ID #E13768914, ORION REALTY CORPORATION. TRREB
 - C$450,3541 bd2 ba-- sqft201 Brock St S #210, Whitby, ON L1N 0P8New ConstructionMLS ID #E13785050, ORION REALTY CORPORATION. TRREB
- C$475,0002 bd2 ba-- sqft201 Brock St S #211, Whitby, ON L1N 0P8For Sale
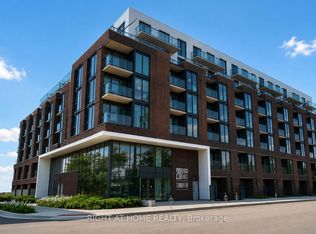 MLS ID #E13696932, RIGHT AT HOME REALTY INC.. TRREB
 - C$614,0713 bd3 ba-- sqft201 Brock St S #110, Whitby, ON L1N 0P8New Construction
 MLS ID #E13644174, ORION REALTY CORPORATION. TRREB
