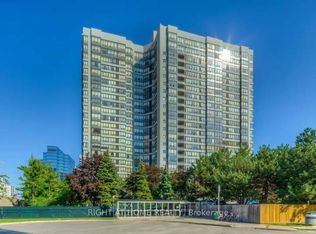
Welcome to this newly renovated condo offering the perfect blend of comfort, style, and convenience in the heart of North York! This bright and airy condo features 2+1 bedrooms, and 2 bathrooms with spacious living and dining areas, ideal for both relaxing and entertaining. Large windows and pot lights fill the space with plenty of light, creating a warm and inviting atmosphere throughout. Enjoy the convenience of ensuite laundry and 24-hour concierge. Included in this move-in ready condo are 2 storage lockers, and 2 parking spots in the condominium's underground parking garage. Additional amenities this condominium has to offer include a fitness center, sauna, squash/racquet court, indoor pool, visitor parking, and much more. Direct underwound access to Finch Subway Station and conveniently located near Yonge Street shopping, dining, public transportation, and parks- this condo is ideal for commuters and those seeking vibrant city living with neighborhood charm! Don't miss this opportunity to own a move-in ready condo in a highly desirable location!
For sale
C$470,000
7 Bishop Ave #217, Toronto, ON M2M 4J4
2beds
1baths
Apartment
Built in ----
-- sqft lot
$-- Zestimate®
C$--/sqft
C$687/mo HOA
What's special
- 50 days |
- 27 |
- 0 |
Zillow last checked:
Listing updated:
Listed by:
KELLER WILLIAMS REFERRED URBAN REALTY
Source: TRREB,MLS®#: C13233002 Originating MLS®#: Toronto Regional Real Estate Board
Originating MLS®#: Toronto Regional Real Estate BoardFacts & features
Interior
Bedrooms & bathrooms
- Bedrooms: 2
- Bathrooms: 1
Primary bedroom
- Level: Flat
- Dimensions: 4.2 x 2.8
Den
- Level: Flat
- Dimensions: 3 x 3
Dining room
- Level: Flat
- Dimensions: 4.3 x 4
Kitchen
- Level: Flat
- Dimensions: 2.4 x 2.1
Living room
- Level: Flat
- Dimensions: 4.3 x 4
Heating
- Fan Coil, Gas
Cooling
- Central Air
Appliances
- Laundry: Ensuite
Features
- Flooring: Carpet Free
- Basement: None
- Has fireplace: No
Interior area
- Living area range: 600-699 null
Property
Parking
- Total spaces: 2
- Parking features: None
- Has garage: Yes
Details
- Parcel number: 543219009
Construction
Type & style
- Home type: Apartment
- Property subtype: Apartment
Materials
- Concrete
Community & HOA
HOA
- Services included: Hydro Included, Water Included, CAC Included, Common Elements Included, Building Insurance Included
- HOA fee: C$687 monthly
- HOA name: MTCC
Location
- Region: Toronto
Financial & listing details
- Annual tax amount: C$2,111
- Date on market: 6/3/2026
KELLER WILLIAMS REFERRED URBAN REALTY
KELLER WILLIAMS REFERRED URBAN REALTY
By pressing Contact Agent, you agree that the real estate professional identified above may call/text you about your search, which may involve use of automated means and pre-recorded/artificial voices. You don't need to consent as a condition of buying any property, goods, or services. Message/data rates may apply. You also agree to our Terms of Use. Zillow does not endorse any real estate professionals. We may share information about your recent and future site activity with your agent to help them understand what you're looking for in a home.
Price history
Price history is unavailable.
Public tax history
Tax history is unavailable.
Climate risks
Neighborhood: Newtonbrook East
Nearby schools
GreatSchools rating
No schools nearby
We couldn't find any schools near this home.
- C$649,0003 bd2 ba-- sqft7 Bishop Ave #905, Toronto, ON M2M4J4For Sale
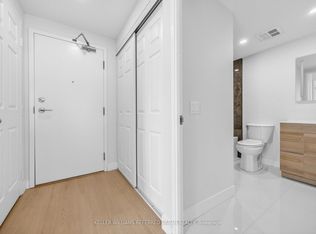
- C$640,0003 bd1 ba-- sqft7 Bishop Ave #501, Toronto, ON M2M4J4For Sale
- C$619,0003 bd2 ba-- sqft7 Bishop Ave #1416, Toronto, ON M2M4J4For Sale

- C$2,0991 bd1 ba-- sqft7 Bishop Ave UNIT 408, Toronto, ON M2M4J4For Rent

- C$2,3002 bd1 ba-- sqft7 Bishop Ave #2202, Toronto, ON M2M4J4For Rent
- C$620,0003 bd2 ba-- sqft7 Bishop Ave #201, Toronto, ON M2M4J4For Sale
- C$2,9002 bd2 ba-- sqft8 Pemberton Ave #UPH3, Toronto, ON M2M4K8For Rent
- C$549,0002 bd2 ba-- sqft8 Pemberton Ave #900, Toronto, ON M2M4K8For Sale
Similar homes
- C$640,0003 bd1 ba-- sqft7 Bishop Ave #501, Toronto, ON M2M 4J4For SaleMLS ID #C13233014, KELLER WILLIAMS REFERRED URBAN REALTY. TRREB
- C$499,0002 bd2 ba-- sqft160 Flemington Rd Unit 1005, Toronto, ON M6A 2N9For Sale
 MLS ID #W13512806, RE/MAX REALTRON REALTY INC.. TRREB
 - C$459,9001 bd1 ba-- sqftBroadway 2, Toronto, ON M2N 7C6For Sale
 MLS ID #C13143538, RE/MAX REALTRON REALTY INC.. TRREB
 - C$499,8001 bd1 ba-- sqft26 Norton Ave #Penthouse 11, Toronto, ON M2N 0H6For Sale
 MLS ID #C13144396, CENTURY 21 KING`S QUAY REAL ESTATE INC.. TRREB
 - C$593,9993 bd2 ba-- sqft1131 Steeles Ave W #407, Toronto, ON M2R 3W8For SaleMLS ID #C13581704, RE/MAX REALTRON REALTY INC.. TRREB
- C$398,8882 bd1 ba-- sqft1350 York Mills Rd #1406, Toronto, ON M3A 2A1For SaleMLS ID #C13588210, KELLER WILLIAMS REFERRED URBAN REALTY. TRREB
- C$519,0002 bd1 ba-- sqftSkymark at Avondale, Toronto, ON M2N 7E2For SaleMLS ID #C13141406, SAGE REAL ESTATE LIMITED. TRREB
- C$498,0002 bd1 ba-- sqft18 Uptown Dr #120, Markham, ON L3R 5M5For SaleMLS ID #N13591382, LANDPOWER REAL ESTATE LTD.. TRREB
- C$458,0001 bd1 ba-- sqft7171 Yonge St #2703, Markham, ON L3T 0C5For SaleMLS ID #N13498492, SUTTON GROUP-ADMIRAL REALTY INC.. TRREB
- C$469,0001 bd1 ba-- sqft398 Eglinton Ave E #203, Toronto, ON M4P 3H8For SaleMLS ID #C13562468, ROYAL LEPAGE REAL ESTATE SERVICES LTD.. TRREB
- C$499,0002 bd1 ba-- sqft7601 Bathurst St #210, Vaughan, ON L4J 4H5For SaleMLS ID #N13501248, CENTURY 21 HERITAGE GROUP LTD.. TRREB
- C$458,0002 bd1 ba-- sqft25 Town Centre Ct #2106, Toronto, ON M1P 0B4For SaleMLS ID #E13501994, KELLER WILLIAMS REFERRED URBAN REALTY. TRREB
- C$539,9002 bd2 ba-- sqft15 Singer Ct #1211, Toronto, ON M2K 0B1For SaleMLS ID #C13502694, ROYAL LEPAGE SIGNATURE REALTY. TRREB
- C$616,0002 bd2 ba-- sqft68 Canterbury Pl #Penthouse 09, Toronto, ON M2N 0H8For SaleMLS ID #C13143748, SUTTON GROUP-ADMIRAL REALTY INC.. TRREB
- C$489,9002 bd2 ba-- sqftEllipse 2, Toronto, ON M1H 3J7For SaleMLS ID #E13418852, ROYAL LEPAGE REAL ESTATE SERVICES LTD.. TRREB
- C$625,8002 bd2 ba-- sqft18 Hillcrest Ave #604, Toronto, ON M2N 6T5For SaleMLS ID #C13532312, REALTY EXECUTIVES PLUS LTD. TRREB
- C$488,0002 bd1 ba-- sqft85 N Park Rd #406, Vaughan, ON L4J 0H9For SaleMLS ID #N13088576, SUTTON GROUP-ADMIRAL REALTY INC.. TRREB
- C$428,0001 bd1 ba-- sqftSouthside Condos, Toronto, ON M3H 0C8For SaleMLS ID #C13502302, RE/MAX HALLMARK REALTY LTD.. TRREB
- C$465,0002 bd1 ba-- sqft10 Dean Park Rd #518, Toronto, ON M1B 3G8For SaleMLS ID #E13243048, THE GUARDIAN HOME REALTY INC.. TRREB
- C$474,8002 bd1 ba-- sqft600 Fleet St #1601, Toronto, ON M5V 1B7For SaleMLS ID #C13228726, RE/MAX NIAGARA REALTY LTD, BROKERAGE. TRREB
