Experience spacious, resort-style living in this highly-sought-after Tridel-built & managed residence at 168 Bonis Ave! At 1,365 sq.ft. (plus 88 sq.ft. balcony), this generously sized,open concept, 2+1 bed, 2-bath, sun-soaked suite features spectacular, unobstructed north-facingviews overlooking a beautiful golf course & lush ravine. The galley kitchen is well equipped with an abundance of cabinets that rivals most pantries. The large living room is equipped with a gas fireplace and flows into the den/sunroom/solarium that can be used as a home office, reading area, or additional living space. The primary bedroom is spacious, bright and includeshis-and-hers walk-in closet combo, as well as a 4-pc ensuite, while the 2nd bedroom is just steps from the 3-pc renovated bathroom. Note: *TWO* side-by-side parking spots & large lockerare included. The unique package of space, function and form is truly phenomenal and ideal forfamilies, professionals, downsizers, or anyone seeking room to live & work comfortably. Do not overlook the impressive array of "private club" amenities that are included. Enjoy year-round recreation with indoor & outdoor swimming pools, hot tub & sauna, a fully-equipped fitness centre, billiards, table tennis, card room, golf practice driving net, full-sizedindoor squash & racquet ball courts, party/meeting room, outdoor BBQ & gazebo area. Other benefits: 24-hour gated security & concierge, and a self-serve car wash bay in the underground garage. Exceptional value is further highlighted by maintenance fees that include heat, hydro, water, cable TV & high-speed internet, and common elements, helping simplify monthly expenses. Conveniently located near shopping, restaurants, parks, public transit, and everyday essentials, with easy access to major routes, this is a wonderful opportunity to own a spacious Tridel-built suite, w/captivating golf course and ravine views, and outstanding resort-style amenities in an established Toronto community!
Under contract
C$649,000
168 Bonis Ave #809, Toronto, ON M1T 3V6
3beds
2baths
Apartment
Built in ----
-- sqft lot
$-- Zestimate®
C$--/sqft
C$983/mo HOA
What's special
Generously sized open conceptSun-soaked suiteHis-and-hers walk-in closet combo
- 7 days
- 7
- 0
Zillow last checked:
Listing updated:
Listed by:
CENTURY 21 ATRIA REALTY INC.
Source: TRREB,MLS®#: E14088714 Originating MLS®#: Toronto Regional Real Estate Board
Facts & features
Interior
Bedrooms & bathrooms
- Bedrooms: 3
- Bathrooms: 2
Primary bedroom
- Description: Primary Bedroom
- Level: Main
- Area: 17.78 Square Meters
- Area source: Other
- Dimensions: 3.42 x 5.20
Bedroom 2
- Description: Bedroom 2
- Level: Main
- Area: 9.58 Square Meters
- Area source: Other
- Dimensions: 2.59 x 3.70
Den
- Description: Den
- Level: Main
- Area: 8.38 Square Meters
- Area source: Other
- Dimensions: 2.50 x 3.35
Dining room
- Description: Dining Room
- Level: Main
- Area: 9.57 Square Meters
- Area source: Other
- Dimensions: 2.99 x 3.20
Kitchen
- Description: Kitchen
- Level: Main
- Area: 11.79 Square Meters
- Area source: Other
- Dimensions: 2.43 x 4.85
Laundry
- Description: Laundry
- Level: Main
- Area: 0 Square Meters
- Area source: Other
- Dimensions: 2.74 x 2.24
Living room
- Description: Living Room
- Level: Main
- Area: 25.8 Square Meters
- Area source: Other
- Dimensions: 3.35 x 7.70
Other
- Level: Main
- Dimensions: 3.96 x 2.13
Heating
- Forced Air, Gas
Cooling
- Central Air
Appliances
- Laundry: In-Suite Laundry, Laundry Room
Features
- Primary Bedroom - Main Floor
- Flooring: Carpet Free
- Basement: None
- Has fireplace: Yes
Interior area
- Living area range: 1200-1399 null
Property
Parking
- Total spaces: 2
- Parking features: Underground
- Has attached garage: Yes
Features
- Exterior features: Open Balcony
Lot
- Features: Clear View, Library, Park
Details
- Parcel number: 120270123
Construction
Type & style
- Home type: Apartment
- Property subtype: Apartment
- Attached to another structure: Yes
Materials
- Concrete
Community & HOA
HOA
- Amenities included: Indoor Pool, Outdoor Pool, Recreation Room, Exercise Room, Concierge, Gym
- Services included: Heat Included, Hydro Included, Water Included, Common Elements Included, Building Insurance Included, Parking Included
- HOA fee: C$983 monthly
- HOA name: MTCC
Location
- Region: Toronto
Financial & listing details
- Annual tax amount: C$3,046
- Date on market: 10/16/2026
Price history
Price history is unavailable.
Public tax history
Tax history is unavailable.
Climate risks
Neighborhood: Tam O'Shanter-Sullivan
Nearby schools
GreatSchools rating
No schools nearby
We couldn't find any schools near this home.

Similar homes
- C$699,0003 bd2 ba-- sqft168 Bonis Ave #602, Toronto, ON M1T 3V6For Sale
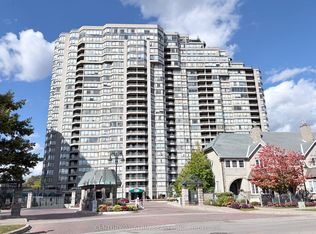 MLS ID #E14015252, CENTURY 21 ATRIA REALTY INC.. TRREB
- C$799,9003 bd2 ba-- sqftGreen at Tam O'Shanter, Toronto, ON M1T 3V6For Sale
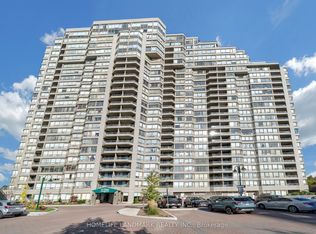 MLS ID #E14092972, LAI, WING . TRREB
- C$685,0003 bd2 ba-- sqftTam O'Shanter Highlands, Toronto, ON M1T 3W4For Sale
 MLS ID #E13848848, CHESTNUT PARK REAL ESTATE LIMITED. TRREB
- C$599,9003 bd2 ba-- sqftJoy Condos, Toronto, ON M1T 0A5For Sale
 MLS ID #E13885502, SUPERSTARS REALTY LTD.. TRREB
