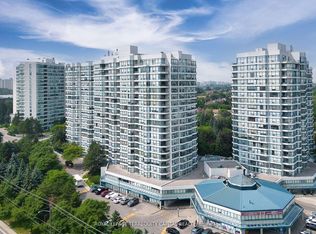
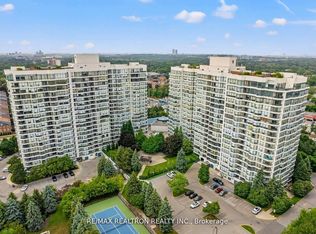
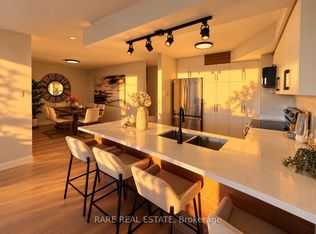
Welcome to Suite 904 at 7300 Yonge St., a spacious corner suite in the Liberty floor plan with approx. 1,827 sq ft. Includes 2 parking spaces plus a locker. This 2 bedroom + solarium layout has a separate breakfast room, 2 full baths and ensuite laundry room. Wake up to sunrise views from the primary bedroom, solarium, living room and open balcony, with clear panoramic east views over the city skyline. The primary bedroom features two walk-in closets and a 4-pc ensuite. There are generous living and dining areas, plus a kitchen with an adjoining breakfast room surrounded by windows. Maintenance fees cover heat, hydro, water, central air, cable TV, both parking spaces and building insurance. Building amenities include concierge, indoor pool, exercise room, squash court, party room and guest suites. Steps to transit on Yonge, shopping, parks and restaurants, with easy access to Hwy 407. A great opportunity to make this space your own.
Under contract
C$799,000
7300 Yonge St #904, Vaughan, ON L4J 7Y5
2beds
2baths
Apartment
Built in ----
-- sqft lot
$-- Zestimate®
C$--/sqft
C$1,679/mo HOA
What's special
Spacious corner suiteSeparate breakfast roomEnsuite laundry room
- 15 days
- 15
- 2
Zillow last checked:
Listing updated:
Listed by:
ROYAL LEPAGE WEST REALTY GROUP LTD.
Source: TRREB,MLS®#: N14102350 Originating MLS®#: Toronto Regional Real Estate Board
Facts & features
Interior
Bedrooms & bathrooms
- Bedrooms: 2
- Bathrooms: 2
Primary bedroom
- Level: Flat
- Dimensions: 4.85 x 3.05
Bedroom 2
- Level: Flat
- Dimensions: 4.85 x 3.05
Breakfast
- Level: Flat
- Dimensions: 4.01 x 3
Dining room
- Level: Flat
- Dimensions: 3.89 x 3
Kitchen
- Level: Flat
- Dimensions: 3.3 x 2.84
Living room
- Level: Flat
- Dimensions: 7.59 x 5
Other
- Level: Flat
- Dimensions: 3.04 x 3.05
Heating
- Forced Air, Gas
Cooling
- Central Air
Appliances
- Laundry: Ensuite, Laundry Room
Features
- Storage
- Basement: None
- Has fireplace: No
Interior area
- Living area range: 1800-1999 null
Property
Parking
- Total spaces: 2
- Parking features: Garage
- Has garage: Yes
Accessibility
- Accessibility features: Elevator, Level Within Dwelling
Features
- Exterior features: Open Balcony
- Waterfront features: None
Lot
- Features: Clear View, Park, Public Transit
Details
- Parcel number: 293480592
Construction
Type & style
- Home type: Apartment
- Property subtype: Apartment
Materials
- Concrete
Community & HOA
Community
- Security: Concierge/Security
HOA
- Amenities included: Concierge, Exercise Room, Guest Suites, Indoor Pool, Party Room/Meeting Room, Squash/Racquet Court
- Services included: Heat Included, Common Elements Included, Hydro Included, Building Insurance Included, Water Included, Cable TV Included, CAC Included, Parking Included
- HOA fee: C$1,679 monthly
- HOA name: YRCC
Location
- Region: Vaughan
Financial & listing details
- Annual tax amount: C$5,004
- Date on market: 10/21/2026
Price history
Price history is unavailable.
Public tax history
Tax history is unavailable.
Climate risks
Neighborhood: Thornhill
Nearby schools
GreatSchools rating
No schools nearby
We couldn't find any schools near this home.
Similar homes
- C$649,0002 bd2 ba-- sqft1 Clark Ave W #1206, Vaughan, ON L4J 7Y6For Sale
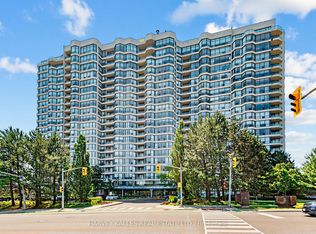 MLS ID #N14106372, HARVEY KALLES REAL ESTATE LTD.. TRREB
- C$629,0002 bd2 ba-- sqft1 Clark Ave #1606, Vaughan, ON L4J 7Y6For Sale
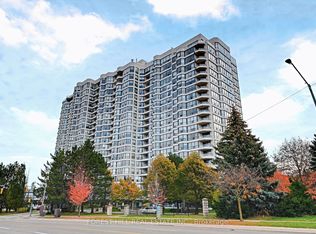 MLS ID #N14132090, FOREST HILL REAL ESTATE INC.. TRREB
- C$890,0002 bd2 ba-- sqft7 Townsgate Dr #1203, Vaughan, ON L4J 7Z9For Sale
 MLS ID #N14024180, CENTURY 21 HERITAGE GROUP LTD.. TRREB
- C$749,0002 bd2 ba-- sqftGirbaltar II, Richmond Hill, ON L4C 9R7For Sale
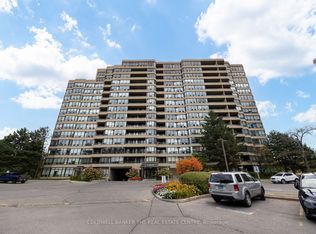 MLS ID #N14100382, COLDWELL BANKER THE REAL ESTATE CENTRE. TRREB
