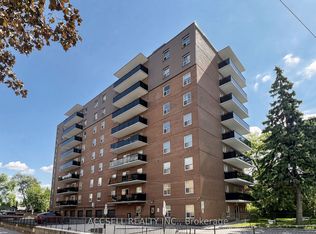
Rare Opportunity To Own This Beautifully Renovated Lower-Level Condo Townhouse At Unit 38, 901 Kennedy Road, In One Of Scarborough's Most Desirable Areas! Offering 798 Sq. Ft. Of Thoughtfully Designed Living Space, This Stunning 2-Bedroom, 1-Bathroom Home Has Been Renovated From Top To Bottom And Features An Open-Concept Layout, Durable Laminate Flooring Throughout, 9-Foot Ceilings, And POT Lights. The Modern Kitchen Boasts Sleek Quartz Countertops, A Backsplash, Refinished Cabinetry, And Stainless Steel Appliances. The Bright And Inviting Living Area Features Large Windows And Offers The Perfect Space To Relax Or Entertain. The Spacious Primary Bedroom Includes A Large Walk-In Closet, While The Second Bedroom Is Ideal For Guests, A Home Office, Or A Recreation Room. An Updated Bathroom, Convenient Ensuite Laundry, Owned Furnace, And A Private Terrace Add To The Home's Comfort And Appeal. Enjoy The Added Convenience Of One Parking Space And Two Separate Entrances. Ideally Located With A Bus Stop Right At The Entrance And Kennedy Station Approximately A 22-Minute Walk Away, This Home Is Also Just Steps From Jack Goodlad Park And Minutes From Schools, Grocery Stores, Shoppers Drug Mart, GoodLife Fitness, Restaurants, Cafés, And Other Everyday Amenities. A Perfect Blend Of Modern Style, Comfort, And Convenience-An Excellent Opportunity For First-Time Buyers, Downsizers, Or Investors Alike!
For sale
C$499,900
901 Kennedy Rd #38, Toronto, ON M1K 2E9
2beds
1baths
Townhouse
Built in ----
-- sqft lot
$-- Zestimate®
C$--/sqft
C$465/mo HOA
What's special
Open-concept layoutDurable laminate flooring throughoutPot lightsModern kitchenSleek quartz countertopsRefinished cabinetryStainless steel appliances
- 1 day
- 4
- 1
Zillow last checked:
Listing updated:
Listed by:
THE CANADIAN HOME REALTY INC.
Source: TRREB,MLS®#: E14121740 Originating MLS®#: Toronto Regional Real Estate Board
Facts & features
Interior
Bedrooms & bathrooms
- Bedrooms: 2
- Bathrooms: 1
Primary bedroom
- Description: Primary Bedroom
- Level: Ground
- Area: 11.97 Square Meters
- Area source: Other
- Dimensions: 3.90 x 3.07
Bedroom 2
- Description: Bedroom 2
- Level: Ground
- Area: 6.48 Square Meters
- Area source: Other
- Dimensions: 2.40 x 2.70
Dining room
- Description: Dining Room
- Level: Ground
- Area: 14.04 Square Meters
- Area source: Other
- Dimensions: 3.90 x 3.60
Kitchen
- Description: Kitchen
- Level: Ground
- Area: 7.02 Square Meters
- Area source: Other
- Dimensions: 2.60 x 2.70
Living room
- Description: Living Room
- Level: Ground
- Area: 14.04 Square Meters
- Area source: Other
- Dimensions: 3.90 x 3.60
Heating
- Forced Air, Gas
Cooling
- Central Air
Appliances
- Laundry: Ensuite
Features
- Other
- Basement: None
- Has fireplace: No
Interior area
- Living area range: 700-799 null
Video & virtual tour
Property
Parking
- Total spaces: 1
- Parking features: Surface
- Has garage: Yes
- Has carport: Yes
Lot
- Features: Library, Park, Place Of Worship, Public Transit, Rec./Commun.Centre, School
Details
- Parcel number: 124910002
Construction
Type & style
- Home type: Townhouse
- Property subtype: Townhouse
- Attached to another structure: Yes
Materials
- Brick, Concrete
Community & HOA
HOA
- Services included: Common Elements Included, Building Insurance Included, Parking Included, Water Included
- HOA fee: C$465 monthly
- HOA name: TSCC
Location
- Region: Toronto
Financial & listing details
- Annual tax amount: C$2,164
- Date on market: 10/27/2026
Price history
Price history is unavailable.
Public tax history
Tax history is unavailable.
Climate risks
Neighborhood: Ionview
Nearby schools
GreatSchools rating
No schools nearby
We couldn't find any schools near this home.



Similar homes
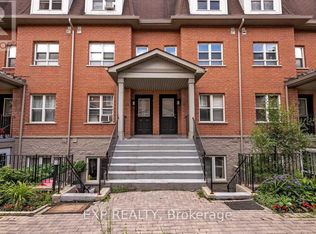
- C$499,0002 bd2 ba-- sqft2550 Lawrence Ave E Unit 816, Toronto, ON M1P 4Z3For Sale
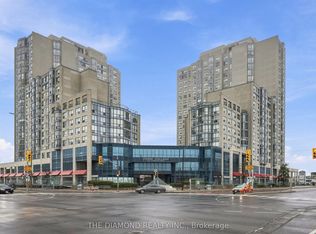 MLS ID #E14112468, THE DIAMOND REALTY INC.. TRREB
- C$499,9003 bd2 ba-- sqft3 Greystone Walk Dr #429, Toronto, ON M1K 5J4For Sale
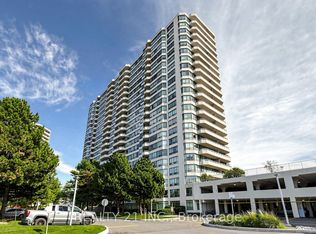 MLS ID #E14122666, REALTY 21 INC.. TRREB
- C$469,0003 bd2 ba-- sqft855 Kennedy Rd #806, Toronto, ON M1K 2E3For Sale
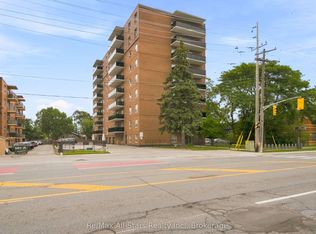 MLS ID #E14105802, Re/Max All-Stars Realty Inc.. TRREB
- C$485,0004 bd2 ba-- sqft855 Kennedy Rd Penthouse 901, Toronto, ON M1K 2E3For Sale
 MLS ID #E13775788, ACCSELL REALTY INC.. TRREB
