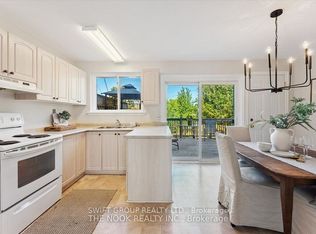
Fabulous, 2 Door, Legal Income Property, On Extra Wide Lot With Fire Marshal Approval. Expansive 4 bedroom on main floor with a separate legal 3 bedroom auxiliary dwelling below. Let The Tenants Pay Your Mortgage, With Extra $$$ In Your Pocket, Or Move In & Lease Out Other Unit. Both With Large Principal Rooms & Separate Laundry. Upgrades To Both Units. Newer Roof 2015. Large Deck. 8 Parking. New Flooring in completelty renovated basement. Move In Condition. A Must See For The Pickiest Owner Or Investors!!! Situated in a serene and peaceful neighborhood, this prime location offers unparalleled convenience with direct access to Highway 401, Pickering Town Centre, medical facilities, and esteemed schools. Just a short stroll away, you'll find the picturesque lakefront, charming shops, the inviting beach, Millennium Square, the scenic Waterfront Trail, and Frenchman's Bay Marina. With two nearby parks, a playground, a splash pad, and easy access to the GO Train Station, this property provides a vibrant and well-connected lifestyle. Seize the opportunity to unlock the potential of a highly sought-after duplex in this exceptional area.
For sale
C$1,359,000
736 Annland St, Pickering, ON L1W 1B6
7beds
2baths
Duplex
Built in ----
-- sqft lot
$-- Zestimate®
C$--/sqft
C$-- HOA
What's special
Extra wide lotLarge principal roomsSeparate laundryUpgrades to both unitsLarge deck
- 24 days
- 16
- 0
Zillow last checked:
Listing updated:
Listed by:
iCloud Realty Ltd.
Source: TRREB,MLS®#: E13828840 Originating MLS®#: Toronto Regional Real Estate Board
Facts & features
Interior
Bedrooms & bathrooms
- Bedrooms: 7
- Bathrooms: 2
Primary bedroom
- Level: Main
- Dimensions: 3.35 x 3.05
Primary bedroom
- Level: Basement
- Dimensions: 4.01 x 3.5
Bedroom 2
- Level: Main
- Dimensions: 3.1 x 2.99
Bedroom 2
- Level: Basement
- Dimensions: 3.3 x 3.1
Bedroom 3
- Level: Basement
- Dimensions: 2.99 x 2.99
Bedroom 3
- Level: Main
- Dimensions: 3.1 x 2.99
Bedroom 4
- Level: Main
- Dimensions: 2.81 x 2.71
Dining room
- Level: Main
- Dimensions: 3.65 x 3.23
Dining room
- Level: Basement
- Dimensions: 6.15 x 3.5
Family room
- Level: Main
- Dimensions: 5.68 x 3.23
Kitchen
- Level: Main
- Dimensions: 3.65 x 3.23
Kitchen
- Level: Basement
- Dimensions: 3.05 x 3.05
Living room
- Level: Basement
- Dimensions: 6.15 x 3.5
Living room
- Level: Main
- Dimensions: 5.68 x 3.23
Heating
- Forced Air, Gas
Cooling
- Central Air
Features
- Flooring: Accessory Apartment
- Basement: Separate Entrance,Apartment,Finished with Walk-Out,Walk-Up Access
- Has fireplace: Yes
Interior area
- Living area range: 1500-2000 null
Property
Parking
- Total spaces: 8
- Parking features: Private Double
Features
- Pool features: None
- Waterfront features: None
Lot
- Size: 5,069 Square Feet
Details
- Parcel number: 263250012
Construction
Type & style
- Home type: MultiFamily
- Architectural style: Bungalow-Raised
- Property subtype: Duplex
Materials
- Aluminum Siding, Brick
- Foundation: Concrete
- Roof: Asphalt Shingle
Utilities & green energy
- Sewer: Sewer
Community & HOA
Location
- Region: Pickering
Financial & listing details
- Annual tax amount: C$6,151
- Date on market: 9/25/2026
Price history
Price history is unavailable.
Public tax history
Tax history is unavailable.
Climate risks
Neighborhood: Bay Ridges
Nearby schools
GreatSchools rating
No schools nearby
We couldn't find any schools near this home.


Similar homes
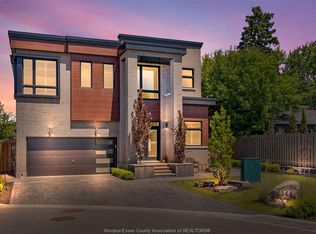
- C$1,449,0006 bd4 ba-- sqft1813 Spruce Hill Rd, Pickering, ON L1V 1S5For Sale
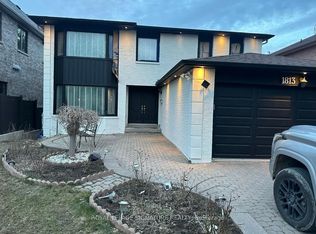 MLS ID #E13776478, ROYAL LEPAGE SIGNATURE REALTY. TRREB
- C$1,179,9005 bd3 ba-- sqft1770 Altona Rd, Pickering, ON L1V 1M5For Sale
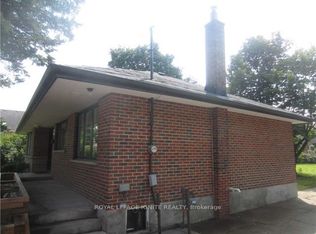 MLS ID #E13732628, ROYAL LEPAGE IGNITE REALTY. TRREB
- C$1,350,0009 bd9 ba-- sqft888 Dundas St E, Toronto, ON M4M 1R3For Sale
 MLS ID #E14083884, HOUSESIGMA INC.. TRREB
- C$1,190,0008 bd5 ba-- sqft19 Treverton Dr, Toronto, ON M1K 3S5For Sale
 MLS ID #E14086278, HOMELIFE TOP STAR REALTY INC.. TRREB
