Enjoy the sounds of BRONTE CREEK and birds chirping as you BBQ in your wonderful new back yard! This 3+2 bedroom raised ranch bungalow w/ WALKOUT sits on a STUNNING 1.07 acre lot with a RAVINE along the full length of the property, NO NEIGHBOURS on THREE SIDES and is surrounded by trees for ULTRA-PRIVACY. Located in the highly sought-after village of Kilbride, this home is being offered for sale for the first time by the family of the ORIGINAL OWNERS. The home has lovely curb appeal, sitting back from the street, and features an over-sized living room and dining room w/ newer bay window and French doors to the beautiful yard. The renovated Barzotti kitchen features an abundance of cabinetry, quartz counters, pot lights, SS appliances including a 6-burner Viking gas cooktop and convenient desk area. There are 3 bedrooms on the main level and a 4-pc bathroom. The lower level WALKOUT features two additional bedrooms w/ large above-grade windows, one with a clubhouse cubby, 3-pc bath, large laundry w/ additional storage/workshop space, cold cellar, massive family room w/ fireplace, and den w/ walkout to yard and European roll-down shutters. Enjoy the large HEATED SALTWATER POOL with pool house and two changerooms tucked away for privacy. There is also a fun "camo" clubhouse with walkway and slide, shed for additional storage, firepit and massive back yard for the kids to run and play! Additional features include: steel roof, engineered hardwood on main level, NATURAL GAS HEATING, newer front door, new driveway (2020), new septic pump (2020), 2-car garage with loads of storage and SEPARATE ENTRANCE to BASEMENT from garage. Located close to all amenities, conservation areas, North Burlington Tennis Club, library, numerous golf courses, convenient corner variety store and easy access to major highways. Excellent school district in the desirable Kilbride Public School catchment. Do not miss out on this wonderful FOREVER HOME ... this is the one you have been waiting for!
Sold for $1,530,000
C$1,530,000
2157 Side Road 8, Burlington, ON L7P 0M4
5beds
1,400sqft
Single Family Residence, Residential
Built in ----
1.07 Acres Lot
$-- Zestimate®
C$1,093/sqft
C$3,365 Estimated rent
Home value
Not available
Estimated sales range
Not available
Not available
Owner options
List your home for rent
C$3,365/mo
Rent Zestimate®
Find your next renter with Zillow Rental Manager. Plus, with online applications, you can quickly screen prospective tenants – for free.
C$3,365/mo
Rent Zestimate®
Refinance and save
C$6,468/mo
Est. payment
Refinancing to a lower rate could help reduce your monthly payments and save thousands over the life of the loan.
C$6,468/mo
Est. payment
Explore your selling options
Work with a Zillow partner agent
Leverage their expertise and Zillow's premium Showcase listings to get your home seen by more buyers.
Get startedList with your own agent
Get your home in front of millions of buyers by listing it on Zillow.
Learn how to do itSell it yourself
Take full control of how buyers see your home on Zillow by listing For Sale by Owner (FSBO).
List your homeWhat's special
Lovely curb appealRenovated barzotti kitchenAbundance of cabinetryQuartz countersPot lightsConvenient desk areaLarge above-grade windows
Zillow last checked:
Listing updated:
Listed by:
Sandy Hatzis, Salesperson,
RE/MAX Real Estate Centre Inc.,
Andrea Pauline Jones, Broker,
RE/MAX Real Estate Centre Inc.
Source: ITSO,MLS®#: 40798123Originating MLS®#: Cornerstone Association of REALTORS®
Facts & features
Interior
Bedrooms & bathrooms
- Bedrooms: 5
- Bathrooms: 2
- Full bathrooms: 2
- Main level bathrooms: 1
- Main level bedrooms: 3
Other
- Features: Broadloom
- Level: Main
Bedroom
- Features: Engineered Hardwood
- Level: Main
Bedroom
- Features: Engineered Hardwood
- Level: Main
Bedroom
- Level: Lower
Bedroom
- Level: Lower
Bathroom
- Features: 4-Piece
- Level: Main
Bathroom
- Features: 3-Piece
- Level: Lower
Den
- Features: Walkout to Balcony/Deck
- Level: Lower
Dining room
- Features: Bay Window, Engineered Hardwood, Walkout to Balcony/Deck
- Level: Main
Family room
- Features: Fireplace
- Level: Lower
Kitchen
- Features: Engineered Hardwood
- Level: Main
Living room
- Features: Engineered Hardwood
- Level: Main
Heating
- Forced Air, Natural Gas
Cooling
- Central Air
Appliances
- Included: Water Heater Owned
- Laundry: Lower Level, Sink
Features
- Auto Garage Door Remote(s), Built-In Appliances, Central Vacuum, In-law Capability
- Basement: Separate Entrance,Walk-Out Access,Full,Finished,Sump Pump
- Number of fireplaces: 1
- Fireplace features: Gas
Interior area
- Total structure area: 2,422
- Total interior livable area: 1,400 sqft
- Finished area above ground: 1,400
- Finished area below ground: 1,022
Property
Parking
- Total spaces: 12
- Parking features: Attached Garage, Asphalt, Private Drive Double Wide
- Attached garage spaces: 2
- Uncovered spaces: 10
Features
- Stories: 1
- Patio & porch: Deck, Porch
- Exterior features: Privacy
- Has private pool: Yes
- Pool features: In Ground, Salt Water
- Has view: Yes
- View description: Creek/Stream, Park/Greenbelt, Trees/Woods
- Has water view: Yes
- Water view: Creek/Stream
- Waterfront features: River/Stream
- Frontage type: North
- Frontage length: 205.70
Lot
- Size: 1.07 Acres
- Dimensions: 205.7 x 253.5
- Features: Rural, Irregular Lot, Near Golf Course, Greenbelt, Highway Access, Library, Ravine, Schools
- Topography: Wooded/Treed
Details
- Additional structures: Playground, Shed(s), Other
- Parcel number: 072120083
- Zoning: NEC Dev Control Area
Construction
Type & style
- Home type: SingleFamily
- Architectural style: Bungalow
- Property subtype: Single Family Residence, Residential
Materials
- Brick
- Foundation: Concrete Block
- Roof: Metal
Condition
- 51-99 Years
- New construction: No
Utilities & green energy
- Sewer: Septic Tank
- Water: Drilled Well
Community & HOA
Location
- Region: Burlington
Financial & listing details
- Price per square foot: C$1,093/sqft
- Annual tax amount: C$7,244
- Date on market: 1/20/2026
- Inclusions: Other, Ss Walloven, Micro, 6-Burner Gas Cooktop; Bi Fridge, W&d, Bathroom Mirrors, All Elfs, All Window Covs (Not Bedrm Drapes), Flatscreen Tv Mount, Freezer In Bsmt, Cvac+attach, Gdo+1 Rem, Cistern, Playhouse, Pool Equip. Dishwasher "as Is".
- Exclusions: Hook In Front Foyer, Wooden Hanging Shelf In Foyer, Floating Shelves In Bedrooms, Clock In Kitchen, Bedroom Drapes, All Flatscreen Tvs, Black Fridge In Basement.
Price history
| Date | Event | Price |
|---|---|---|
| 7/30/2026 | Sold | C$1,530,000C$1,093/sqft |
Source: ITSO #40798123 Report a problem | ||
Public tax history
Tax history is unavailable.
Neighborhood: Rural Burlington
Nearby homes
- C$--4 bd3 ba2.8k sqft6490 Panton St, Burlington, ON L7P0M1Off Market
- C$---- bd-- ba-- sqft6306 McNiven Rd, Burlington, ON L7P0K3Off Market
- C$---- bd-- ba-- sqft2245 Side Road 8, Burlington, ON L7P0M5Off Market
- C$1,950,0005 bd3 ba1.6k sqft6353 McNiven Rd, Burlington, ON L7P0K1Sold
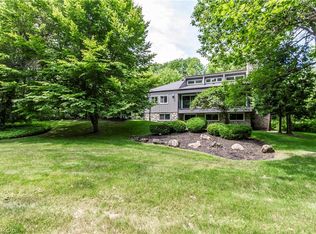
- C$1,469,9004 bd3 ba1.3k sqft2234 Kilbride St, Burlington, ON L7P0J4For Sale
- C$2,800,0005 bd5 ba4.1k sqft6345 McNiven Ct, Burlington, ON L7P0K7Sold
- C$1,300,0003 bd2 ba1.4k sqft2044 Kilbride St, Burlington, ON L7P0H9Sold
- C$4,299,9006 bd6 ba4k sqft2360 Side Road 8, Burlington, ON L7P0M7For Sale
Nearby schools
GreatSchools rating
No schools nearby
We couldn't find any schools near this home.
Schools provided by the listing agent
- Elementary: Kilbride, Bruce T. Lindley (Fi), Rolling Meadows (Fi), St. Gabriel
- High: Dr. Frank J. Hayden , M.M Robinson (Fi), Notre
Source: ITSO. This data may not be complete. We recommend contacting the local school district to confirm school assignments for this home.
