Introducing a magnificent country estate nestled in the village of Kilbride, just minutes away from city amenities. This stunning custom-built Branthaven home, situated on 1.5 acres of lush grounds behind an electronic gated entry, offers unparalleled luxury. With a new pool liner (2023), a new heater (2023), New attic insulation (2023), Kitchen (2023), dog wash, new floors (2023), and freshly painted exterior and interior (2023), this residence is truly exceptional. Featuring solid oak and glass 8 ft doors, 9 ft ceilings, and approximately 6,000 square feet of luxurious finishes, including heated bathroom flooring (except in the lower level), Highlights include a breathtaking master ensuite, hardwood floors, and 3 fireplaces. The fully finished lower level boasts an additional bedroom, 3-piece bath, and wet bar. Step outside to discover a fabulous backyard oasis complete with a salt-water in-ground pool, expansive newer composite deck, and pool house.
Sold for $2,800,000
C$2,800,000
6345 McNiven Ct, Burlington, ON L7P 0K7
5beds
4,100sqft
Single Family Residence, Residential
Built in ----
1.87 Acres Lot
$-- Zestimate®
C$683/sqft
C$5,492 Estimated rent
Home value
Not available
Estimated sales range
Not available
Not available
Owner options
List your home for rent
C$5,492/mo
Rent Zestimate®
Find your next renter with Zillow Rental Manager. Plus, with online applications, you can quickly screen prospective tenants – for free.
C$5,492/mo
Rent Zestimate®
Refinance and save
C$11,837/mo
Est. payment
Refinancing to a lower rate could help reduce your monthly payments and save thousands over the life of the loan.
C$11,837/mo
Est. payment
Explore your selling options
Work with a Zillow partner agent
Leverage their expertise and Zillow's premium Showcase listings to get your home seen by more buyers.
Get startedList with your own agent
Get your home in front of millions of buyers by listing it on Zillow.
Learn how to do itSell it yourself
Take full control of how buyers see your home on Zillow by listing For Sale by Owner (FSBO).
List your homeWhat's special
Zillow last checked:
Listing updated:
Listed by:
Katie Davidson, Broker of Record,
Real Agency
Source: ITSO,MLS®#: 40685163Originating MLS®#: Cornerstone Association of REALTORS®
Facts & features
Interior
Bedrooms & bathrooms
- Bedrooms: 5
- Bathrooms: 5
- Full bathrooms: 4
- 1/2 bathrooms: 1
- Main level bathrooms: 1
Other
- Features: 5+ Piece, Fireplace, Hardwood Floor, Walk-in Closet
- Level: Second
- Area: 332.16
- Dimensions: 22ft. 10in. x 15ft. 3in.
Bedroom
- Level: Second
- Area: 256.56
- Dimensions: 17ft. 7in. x 15ft. 3in.
Bedroom
- Features: 3-Piece
- Level: Second
- Area: 212.33
- Dimensions: 15ft. 8in. x 14ft. 8in.
Bedroom
- Features: 5+ Piece
- Level: Second
- Area: 143.39
- Dimensions: 13ft. 0in. x 11ft. 3in. x 0ft. 0in.
Bedroom
- Level: Basement
- Area: 100.22
- Dimensions: 11ft. 5in. x 9ft. 7in.
Bathroom
- Features: 2-Piece
- Level: Main
Bathroom
- Features: 5+ Piece
- Level: Second
- Area: 285.9
- Dimensions: 19ft. 6in. x 15ft. 0in.
Bathroom
- Features: 3-Piece, Skylight
- Level: Second
Bathroom
- Features: 5+ Piece
- Level: Second
Bathroom
- Features: 3-Piece
- Level: Basement
Den
- Features: Hardwood Floor
- Level: Main
- Area: 100.48
- Dimensions: 11ft. 9in. x 9ft. 6in.
Dining room
- Features: Bay Window, Coffered Ceiling(s), Hardwood Floor, Wainscoting
- Level: Main
- Area: 194.45
- Dimensions: 16ft. 7in. x 12ft. 10in.
Exercise room
- Level: Basement
- Area: 140.1
- Dimensions: 14ft. 1in. x 10ft. 0in. x 0ft. 0in.
Family room
- Features: Bay Window, Fireplace, Hardwood Floor
- Level: Main
- Area: 272.04
- Dimensions: 18ft. 10in. x 15ft. 3in.
Kitchen
- Features: Fireplace, Hardwood Floor
- Level: Main
- Area: 336
- Dimensions: 24ft. 0in. x 14ft. 0in.
Laundry
- Level: Main
- Area: 81.9
- Dimensions: 9ft. 10in. x 9ft. 0in. x 0ft. 0in.
Living room
- Features: Bay Window, Hardwood Floor
- Level: Main
- Area: 266.52
- Dimensions: 19ft. 1in. x 14ft. 2in.
Media room
- Level: Basement
- Area: 316.71
- Dimensions: 21ft. 10in. x 15ft. 1in.
Office
- Features: Hardwood Floor
- Level: Main
- Area: 109.44
- Dimensions: 12ft. 8in. x 9ft. 6in.
Recreation room
- Features: Fireplace
- Level: Basement
- Area: 239.3
- Dimensions: 17ft. 2in. x 14ft. 6in.
Heating
- Forced Air, Natural Gas
Cooling
- Central Air
Appliances
- Included: Water Heater, Water Purifier, Water Softener
Features
- Central Vacuum, Auto Garage Door Remote(s), Built-In Appliances, Upgraded Insulation, Water Treatment
- Windows: Skylight(s)
- Basement: Full,Finished,Sump Pump
- Number of fireplaces: 4
- Fireplace features: Electric, Gas
Interior area
- Total structure area: 4,100
- Total interior livable area: 4,100 sqft
- Finished area above ground: 4,100
Property
Parking
- Total spaces: 12
- Parking features: Attached Garage, Asphalt, Inside Entrance, Private Drive Double Wide
- Attached garage spaces: 2
- Uncovered spaces: 10
Features
- Has private pool: Yes
- Pool features: In Ground
- Frontage type: East
- Frontage length: 209.97
Lot
- Size: 1.87 Acres
- Dimensions: 209.97 x 388
- Features: Rural, Irregular Lot, None
Details
- Parcel number: 072090056
- Zoning: NEC DEV CONTROL AREA
- Other equipment: Pool Equipment
Construction
Type & style
- Home type: SingleFamily
- Architectural style: Two Story
- Property subtype: Single Family Residence, Residential
Materials
- Brick, Wood Siding
- Foundation: Poured Concrete
- Roof: Asphalt Shing
Condition
- 31-50 Years
- New construction: No
Utilities & green energy
- Sewer: Septic Tank
- Water: Cistern, Drilled Well, Well
Community & HOA
Location
- Region: Burlington
Financial & listing details
- Price per square foot: C$683/sqft
- Annual tax amount: C$11,573
- Date on market: 12/13/2024
- Inclusions: Central Vac, Pool Equipment, All Elf, All Window Covering, All Appliance, A/C, All Pool Equipment, New Generator, Reverse Osmosis Water Purification, Brand New John Deer Lawn Mower, Electric Dog Fence, Automated Sprinkler System For Front And Backyard
- Exclusions: Toto Washlet Master Bedroom, Storage Cabinets Garage, Basement Fridge
Price history
| Date | Event | Price |
|---|---|---|
| 8/27/2025 | Sold | C$2,800,000-26.3%C$683/sqft |
Source: ITSO #40685163 Report a problem | ||
| 7/22/2022 | Listing removed | -- |
Source:  Cornerstone Association of REALTORS® - Hamilton-Burlington #H4140980 Report a problem Cornerstone Association of REALTORS® - Hamilton-Burlington #H4140980 Report a problem | ||
| 7/11/2022 | Listed for sale | C$3,799,900-4.7%C$927/sqft |
Source: Cornerstone Association of REALTORS® - Hamilton-Burlington #H4140980 Report a problem | ||
| 5/27/2022 | Listing removed | -- |
Source: Cornerstone Association of REALTORS® - Hamilton-Burlington #H4135539 Report a problem | ||
| 5/27/2022 | Price change | C$3,989,000+33%C$973/sqft |
Source: Cornerstone Association of REALTORS® - Hamilton-Burlington #H4135539 Report a problem | ||
| 5/18/2022 | Listed for sale | C$2,999,000-22.1%C$731/sqft |
Source: Cornerstone Association of REALTORS® - Hamilton-Burlington #H4135539 Report a problem | ||
| 5/18/2022 | Listing removed | -- |
Source: Cornerstone Association of REALTORS® - Hamilton-Burlington #H4130974 Report a problem | ||
| 4/6/2022 | Price change | C$3,849,000-2.5%C$939/sqft |
Source: Cornerstone Association of REALTORS® - Hamilton-Burlington #H4130974 Report a problem | ||
| 2/18/2022 | Listed for sale | C$3,949,000C$963/sqft |
Source: Cornerstone Association of REALTORS® - Hamilton-Burlington #H4126575 Report a problem | ||
Public tax history
Tax history is unavailable.
Neighborhood: Rural Burlington
Nearby homes
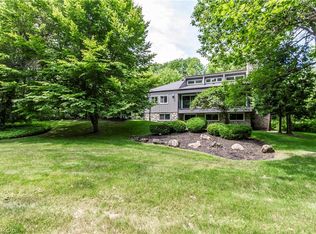
- C$1,950,0005 bd3 ba1.6k sqft6353 McNiven Rd, Burlington, ON L7P0K1Sold
- C$---- bd-- ba-- sqft6306 McNiven Rd, Burlington, ON L7P0K3Off Market
- C$3,988,0005 bd10 ba6.8k sqft6399 Chelsea Rd, Burlington, ON L7P0M8For Sale

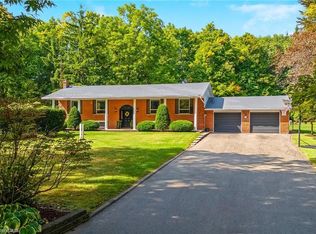
- C$1,530,0005 bd2 ba1.4k sqft2157 Side Road 8, Burlington, ON L7P0M4Sold
- C$4,199,9004 bd5 ba4.6k sqft6502 McNiven Rd, Burlington, ON L7P0K5Pending
- C$---- bd-- ba-- sqft6556 McNiven Rd, Burlington, ON L7P0K5Off Market
- C$--4 bd3 ba2.8k sqft6490 Panton St, Burlington, ON L7P0M1Off Market
- C$2,298,8003 bd4 ba-- sqft2084 Grand Blvd, Burlington, ON L7P0N1For Sale
Nearby schools
GreatSchools rating
No schools nearby
We couldn't find any schools near this home.
Nearby cities
Nearby neighborhoods
Nearby zip codes
Other Burlington Topics
