Welcome to this stunning residence with a spectacular contemporary design where quiet suburban living meets modern urban convenience. Lovingly maintained and in pristine condition, this exceptional 4 bedroom, 3 bathroom residence makes a striking first impression with its sun-splashed, two storey entrance and an abundance of soaring windows galore that flood the space with natural light. The main level boasts a large family room with beamed ceilings, some gleaming hardwood floors and an airy, thoughtful layout perfect for both daily family life and entertaining. The heart of the home has multiple walkouts that seamlessly connect to the outdoors, where a sprawling cedar deck overlooks a tranquil, professionally manicured yard. Framed by mature, towering pines, this backyard oasis provides unparalleled year round privacy. Upstairs, the spacious bedrooms offer quiet retreats, complemented by recently remodeled bathrooms that feature modern, high end finishes. Situated in one of the area's most sought after enclaves, this home offers the ultimate lifestyle balance. Enjoy peaceful, tree-lined surroundings and streets while remaining just minutes away from all urban pleasures. You are nestled near the bustling, vibrant communities of Clarkson Village and Port Credit, offering boutique shopping, fine dining, and scenic waterfront trails. Perfect for active families, the property is close to premier parks, local churches, and top-tier recreational facilities. Best of all, it is nestled within the highly coveted, prestigious Lorne Park family of schools, ensuring an elite educational experience for your children. Don't miss the opportunity to own this beautiful residential gem in a top notch neighbourhood. A turn key family home awaits you. Dare to compare!
For sale
C$1,449,000
1721 Medallion Ct, Mississauga, ON L5J 4E9
4beds
3baths
Single Family Residence
Built in ----
8,661 Square Feet Lot
$-- Zestimate®
C$--/sqft
C$-- HOA
What's special
Sun-splashed two storey entranceGleaming hardwood floorsSprawling cedar deckTranquil professionally manicured yard
- 17 hours |
- 1 |
- 0 |
Zillow last checked:
Listing updated:
Listed by:
ROYAL LEPAGE REALTY PLUS
Source: TRREB,MLS®#: W13666860 Originating MLS®#: Toronto Regional Real Estate Board
Originating MLS®#: Toronto Regional Real Estate BoardFacts & features
Interior
Bedrooms & bathrooms
- Bedrooms: 4
- Bathrooms: 3
Primary bedroom
- Level: Second
- Dimensions: 6 x 4.17
Bedroom 2
- Level: Second
- Dimensions: 3.5 x 4.17
Bedroom 3
- Level: Second
- Dimensions: 3.5 x 3.65
Bedroom 4
- Level: Second
- Dimensions: 3.5 x 3.5
Dining room
- Level: Ground
- Dimensions: 3.5 x 3.51
Family room
- Level: Ground
- Dimensions: 4.78 x 4.29
Kitchen
- Level: Ground
- Dimensions: 6.24 x 3.05
Living room
- Level: Ground
- Dimensions: 4.17 x 6
Heating
- Forced Air, Gas
Cooling
- Central Air
Features
- Basement: Unfinished
- Has fireplace: Yes
Interior area
- Living area range: 2500-3000 null
Property
Parking
- Total spaces: 6
- Parking features: Private, Garage Door Opener
- Has garage: Yes
Features
- Stories: 2
- Exterior features: Lawn Sprinkler System
- Pool features: None
Lot
- Size: 8,661 Square Feet
Details
- Parcel number: 134420040
Construction
Type & style
- Home type: SingleFamily
- Property subtype: Single Family Residence
Materials
- Brick
- Foundation: Poured Concrete
- Roof: Asphalt Shingle
Utilities & green energy
- Sewer: Sewer
Community & HOA
Location
- Region: Mississauga
Financial & listing details
- Annual tax amount: C$9,486
- Date on market: 8/12/2026
Price history
Price history is unavailable.
Public tax history
Tax history is unavailable.
Climate risks
Neighborhood: Clarkson
Nearby schools
GreatSchools rating
No schools nearby
We couldn't find any schools near this home.
- C$1,599,0005 bd4 ba-- sqft1585 Crombie Rd, Mississauga, ON L5J4J1For Sale

- C$1,310,0005 bd4 ba3.4k sqft1676 Wembury Rd, Mississauga, ON L5J4G3Sold
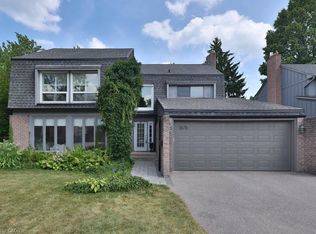
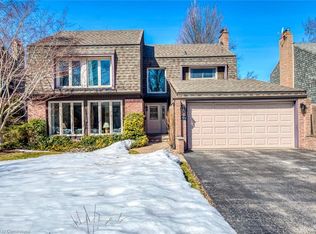
- C$1,650,0004 bd3 ba2.4k sqft1675 Medallion Ct, Mississauga, ON L5J4E9Sold
- C$3,3003 bd1 ba-- sqft1789 Christopher Rd, Mississauga, ON L5J2K7For Rent

- C$1,8002 bd1 ba-- sqft1821 Christopher Rd, Mississauga, ON L5J2K7For Rent
- C$2,999,9995 bd5 ba3.5k sqft1569 Wembury Rd, Mississauga, ON L5J2L8For Sale
- C$---- bd-- ba-- sqft2058 Springbank Rd, Mississauga, ON L5H3N6Off Market
- C$1,579,0004 bd2 ba-- sqft1548 Wembury Rd, Mississauga, ON L5J2L9For Sale
Similar homes
- C$1,499,8805 bd2 ba-- sqft1259 Twin Oaks Dell, Mississauga, ON L5H 3J7For Sale
 MLS ID #W13416056, EXP REALTY. TRREB
 - C$1,499,9995 bd4 ba2.1k sqft1550 Woodeden Dr, Mississauga, ON L5H 2V3For Sale
 MLS ID #40853455, Nick Crozier, Salesperson, Royal Lepage Real Estate Associates. ITSO
 - C$1,285,0004 bd2 ba-- sqft1864 Hindhead Rd, Mississauga, ON L5J 1N6For Sale
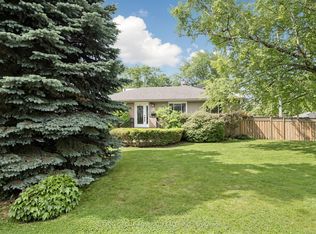 MLS ID #W13654718, SUTTON GROUP-ADMIRAL REALTY INC.. TRREB
 - C$1,299,9004 bd3 ba-- sqft2235 Waycross Cres, Mississauga, ON L5K 1J5For Sale
 MLS ID #W13654934, Peak Realty Ltd.. TRREB
 - C$1,599,0005 bd4 ba-- sqft1585 Crombie Rd, Mississauga, ON L5J 4J1For SaleMLS ID #W13493962, REAL ONE REALTY INC.. TRREB
- C$1,579,0004 bd2 ba-- sqft1548 Wembury Rd, Mississauga, ON L5J 2L9For SaleMLS ID #W13545590, RE/MAX ESCARPMENT REALTY INC.. TRREB
- C$1,375,0004 bd2 ba-- sqft1282 Daimler Rd, Mississauga, ON L5J 3T2For SaleMLS ID #W13602580, RE/MAX REALTY ENTERPRISES INC.. TRREB
- C$--4 bd4 ba-- sqft2147 5th Line W, Mississauga, ON L5K 2K3Off Market
- C$1,799,0005 bd4 ba-- sqft1077 Saginaw Cres, Mississauga, ON L5H 3W4For SaleMLS ID #W13658862, SAM MCDADI REAL ESTATE INC.. TRREB
- C$1,679,0004 bd3 ba-- sqft1511 Ifield Rd, Mississauga, ON L5H 3V8For SaleMLS ID #W13433404, SUTTON GROUP QUANTUM REALTY INC.. TRREB
- C$1,399,0004 bd3 ba-- sqft2518 5th Line W #S, Mississauga, ON L5K 1W2For SaleMLS ID #W13042740, RIGHT AT HOME REALTY INC.. TRREB
- C$1,399,0004 bd2 ba-- sqft1719 Valentine Gdns, Mississauga, ON L5J 1H4For SaleMLS ID #W13519352, RE/MAX ACE REALTY INC.. TRREB
- C$1,595,0004 bd4 ba-- sqft2947 Hammond Rd, Mississauga, ON L5K 2M5For SaleMLS ID #W13613392, RE/MAX REALTY SPECIALISTS INC.. TRREB
- C$1,649,9994 bd4 ba-- sqft1839 Fellen Pl, Mississauga, ON L5J 4S4For SaleMLS ID #W13539764, RE/MAX ESCARPMENT REALTY INC.. TRREB
- C$1,300,0004 bd3 ba-- sqft3076 Redstart Dr, Mississauga, ON L5L 2N3For SaleMLS ID #W13580738, ROYAL LEPAGE REAL ESTATE SERVICES LTD.. TRREB
- C$1,520,8505 bd5 ba-- sqft1495 Thetford Ct, Mississauga, ON L5J 3N2For SaleMLS ID #W13532308, RE/MAX REALTY ENTERPRISES INC.. TRREB
- C$1,599,9996 bd3 ba2k sqft1807 Balsam Ave, Mississauga, ON L5J 1L3For SaleMLS ID #40834383, Sean Hanlon, Salesperson, Royal Lepage Real Estate Associates. ITSO
- C$1,599,9997 bd5 ba-- sqft2508 Paula Ct W, Mississauga, ON L5K 2R5For SaleMLS ID #W13628924, HOMELIFE SUPERSTARS REAL ESTATE LIMITED. TRREB
- C$1,550,0004 bd3 ba2k sqft1025 Vanier Dr, Mississauga, ON L5H 4B2For SaleMLS ID #40846716, Peijie Mark Zhou, Salesperson, Right at Home Realty. ITSO
- C$819,9004 bd2 ba-- sqft1586 Sandgate Cres, Mississauga, ON L5J 2E5For SaleMLS ID #W13656594, EXP REALTY. TRREB
