Large 56 x 160-foot lot with abundant parking, double detached garage and within walking distance of amenities. This 2 storey offers 4 bedrooms plus finished attic space. Featuring period casings, baseboards and pocket doors, this home offers huge potential for a Century Home enthusiast. Your vision and hard work could transform this property into a place that you’ll be proud to call HOME. This property was previously used as a rooming house but would make an excellent single-family home. There is a 1 bedroom basement apartment which is currently rented but vacant possession is available. Whether you're looking for an incredible investment opportunity or a historic restoration project to create your forever home, 1798 King St E is full of untapped possibilities
For sale
C$549,900
1798 King St E, Cambridge, ON N3H 3R8
4beds
1,994sqft
Single Family Residence, Residential
Built in 1918
9,012 Square Feet Lot
$-- Zestimate®
C$276/sqft
C$-- HOA
What's special
Abundant parkingDouble detached garageFinished attic spacePeriod casingsPocket doors
- 1 day |
- 36 |
- 3 |
Zillow last checked:
Listing updated:
Listed by:
Tony Monteiro, Salesperson,
ROYAL LEPAGE CROWN REALTY SERVICES INC.
Source: ITSO,MLS®#: 40850860Originating MLS®#: Cornerstone Association of REALTORS®
Facts & features
Interior
Bedrooms & bathrooms
- Bedrooms: 4
- Bathrooms: 3
- Full bathrooms: 1
- 1/2 bathrooms: 2
- Main level bathrooms: 2
Bedroom
- Level: Second
Other
- Level: Second
Bedroom
- Level: Second
Bedroom
- Level: Second
Bathroom
- Description: Toilet and Sink.
- Features: 2-Piece
- Level: Main
Bathroom
- Features: 4-Piece
- Level: Second
Bathroom
- Description: Shower, Sink and Laundry.
- Features: 2-Piece, Laundry
- Level: Main
Other
- Level: Third
Dining room
- Level: Main
Foyer
- Level: Main
Kitchen
- Level: Main
Living room
- Level: Main
Recreation room
- Description: Currently used as a bedroom, but has no egress window.
- Level: Basement
Heating
- Forced Air, Natural Gas
Cooling
- Central Air
Appliances
- Laundry: Lower Level, Main Level
Features
- None
- Basement: Full,Partially Finished
- Has fireplace: No
Interior area
- Total structure area: 1,994
- Total interior livable area: 1,994 sqft
- Finished area above ground: 1,994
Video & virtual tour
Property
Parking
- Total spaces: 7
- Parking features: Detached Garage, Asphalt, Private Drive Double Wide
- Garage spaces: 2
- Uncovered spaces: 5
Features
- Stories: 2
- Patio & porch: Deck, Porch
- Fencing: Partial
- Frontage type: South
- Frontage length: 56.14
Lot
- Size: 9,012 Square Feet
- Dimensions: 56.14 x 160.53
- Features: Urban, Rectangular, Near Golf Course, Hospital, Park, Public Transit, Schools, Shopping Nearby
Details
- Parcel number: 037740319
- Zoning: R5
Construction
Type & style
- Home type: SingleFamily
- Property subtype: Single Family Residence, Residential
Materials
- Brick
- Foundation: Poured Concrete
- Roof: Asphalt Shing
Condition
- 100+ Years
- New construction: No
- Year built: 1918
Utilities & green energy
- Sewer: Sewer (Municipal)
- Water: Municipal
Community & HOA
Location
- Region: Cambridge
Financial & listing details
- Price per square foot: C$276/sqft
- Annual tax amount: C$4,324
- Date on market: 7/29/2026
- Inclusions: None
- Exclusions: Tenants Belongings.
Tony Monteiro, Salesperson
Tony Monteiro, Salesperson
(519) 621-2000
By pressing Contact Agent, you agree that the real estate professional identified above may call/text you about your search, which may involve use of automated means and pre-recorded/artificial voices. You don't need to consent as a condition of buying any property, goods, or services. Message/data rates may apply. You also agree to our Terms of Use. Zillow does not endorse any real estate professionals. We may share information about your recent and future site activity with your agent to help them understand what you're looking for in a home.
Price history
| Date | Event | Price |
|---|---|---|
| 7/29/2026 | Listed for sale | C$549,900C$276/sqft |
Source: ITSO #40850860 Report a problem | ||
Public tax history
Tax history is unavailable.
Climate risks
Neighborhood: Preston Centre
Nearby schools
GreatSchools rating
No schools nearby
We couldn't find any schools near this home.
- C$599,0003 bd2 ba-- sqft1790 King St E, Cambridge, ON N3H3R8For Sale

- C$823,0003 bd2 ba1.3k sqft1735 Queenston Rd, Cambridge, ON N3H3M3Sold
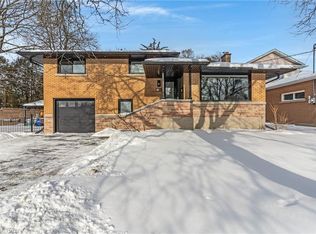
- C$--3 bd2 ba2k sqft115 Dunbar Rd, Cambridge, ON N3H2T3Off Market
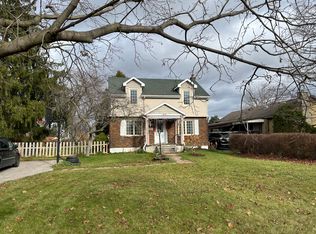
- C$775,0003 bd2 ba1.3k sqft131 Blue Heron Rdg, Cambridge, ON N3H3G8Sold
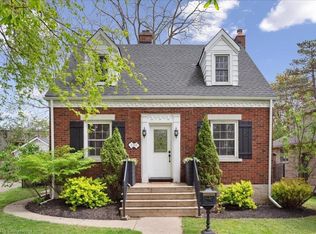
- C$640,0006 bd3 ba1.9k sqft1701 King St E, Cambridge, ON N3H3R6Sold
- C$570,0003 bd1 ba1.3k sqft1830 Coronation Blvd, Cambridge, ON N3H3R9Sold
- C$600,0004 bd2 ba945 sqft1625 Concession Rd, Cambridge, ON N3H4M1Sold
- C$675,0003 bd2 ba1.6k sqft1864 Coronation Blvd, Cambridge, ON N3H3S2For Sale
Similar homes
- C$624,9003 bd2 ba1.5k sqft153 Montrose St N, Cambridge, ON N3H 2H5For Sale
 MLS ID #40851211, Linda Cabral, Salesperson, Corcoran Horizon Realty. ITSO
 - C$534,9003 bd1 ba1.1k sqft456 Margaret St, Cambridge, ON N3H 3X7For Sale
 MLS ID #40851311, Joanne Soares, Salesperson, Royal LePage Macro Realty. ITSO
 - C$595,0004 bd3 ba1.6k sqft410 Linden Dr, Cambridge, ON N3H 0B3For Sale
 MLS ID #40852111, Ashish Parikh, Broker of Record, SAVE MAX REAL ESTATE INC. ITSO
 - C$549,9003 bd2 ba1.4k sqft148 Tiffany St, Cambridge, ON N3H 4G6For Sale
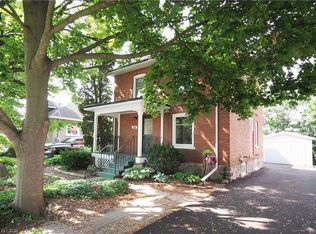 MLS ID #40849729, Tony Schmidt, Broker of Record, HOWIE SCHMIDT REALTY INC.. ITSO
 - C$669,9003 bd2 ba1.1k sqft377 Hedley St, Cambridge, ON N3H 3Y1For SaleMLS ID #40850525, Mike Eaton, Salesperson, Eaton Realty Inc., Brokerage. ITSO
- C$499,9003 bd2 ba1k sqft589 Elgin St N, Cambridge, ON N1R 6A2For SaleMLS ID #40852334, Stacey Chaves, Broker, RE/MAX TWIN CITY REALTY INC.. ITSO
- C$499,9003 bd1 ba1.1k sqft584 Concession Rd, Cambridge, ON N3H 4L3For SaleMLS ID #40850950, Gene Koeslag, Salesperson, RE/MAX REAL ESTATE CENTRE INC., BROKERAGE. ITSO
- C$675,0003 bd2 ba1.6k sqft1864 Coronation Blvd, Cambridge, ON N3H 3S2For SaleMLS ID #40848668, Molly Gomes, Broker, Royal LePage Brant Realty. ITSO
- C$499,9003 bd2 ba1.3k sqft310 Kitchener Rd, Cambridge, ON N3H 1A6For SaleMLS ID #40850321, Sue Machado, Salesperson, RE/MAX REAL ESTATE CENTRE INC.. ITSO
- C$560,0004 bd2 ba1.6k sqft207 Waterloo St N, Cambridge, ON N3H 1N1For SaleMLS ID #40816128, Michelle Merritt, Broker, Real Broker Ontario Ltd.. ITSO
- C$499,9003 bd1 ba1.3k sqft523 Lowther St S, Cambridge, ON N3H 1Z4For SaleMLS ID #40849646, Donna Dolotowicz, Salesperson, RE/MAX TWIN CITY REALTY INC.. ITSO
- C$699,9003 bd3 ba1.3k sqft102 Chateau Cres, Cambridge, ON N3H 5S3For SaleMLS ID #40848998, Tracy Mcgrath, Broker, ROYAL LEPAGE CROWN REALTY SERVICES. ITSO
- C$784,9004 bd2 ba1k sqft744 Birchwood Ave, Cambridge, ON N3H 2V5For SaleMLS ID #40850878, Jillian Leclair, Salesperson, Corcoran Horizon Realty. ITSO
- C$699,0006 bd3 ba1k sqft176 Samuelson St, Cambridge, ON N1R 1K3For SaleMLS ID #40851727, Sukhdeep Singh Chawla, Broker, Re/Max REALTY SERVICES INC M. ITSO
- C$589,9004 bd2 ba1.4k sqft15 Spiers Cres, Cambridge, ON N1R 1B3For SaleMLS ID #40847820, Ajay Shah, Broker of Record, HOMELIFE MIRACLE REALTY LTD. ITSO
- C$649,9003 bd2 ba2k sqft630 Lawrence St, Cambridge, ON N3H 2M9For SaleMLS ID #40846669, Mackie Foster, Salesperson, RE/MAX TWIN CITY REALTY INC.. ITSO
- C$599,0003 bd2 ba1.2k sqft1206 Valentine Dr, Cambridge, ON N3H 2N8For SaleMLS ID #40838341, Ken Scott, Broker of Record, RE/MAX K.L.S. REALTY INC., BROKERAGE. ITSO
- C$674,9003 bd2 ba1.1k sqft1821 Biscayne Dr, Cambridge, ON N3H 4R2For SaleMLS ID #40850176, Cindy Dacosta, Broker, RE/MAX REAL ESTATE CENTRE INC.. ITSO
- C$559,9003 bd3 ba1.5k sqft750 Lawrence St #93, Cambridge, ON N3H 0A9For SaleMLS ID #40845500, Ajay Shah, Broker of Record, HOMELIFE MIRACLE REALTY LTD. ITSO
- C$525,0003 bd1 ba1k sqft25 Beverly St, Cambridge, ON N1R 3Z4For SaleMLS ID #40849740, Patrick Kozierowski, Broker, RE/MAX REAL ESTATE CENTRE INC., BROKERAGE. ITSO
