Welcome to 135 Veronica Drive, Kitchener: a beautifully maintained family home perfectly positioned on a desirable corner lot in one of the city’s most sought-after neighborhoods. This impressive 3+1 bedroom residence offers exceptional curb appeal sitting on a generous 28 x 100 ft lot with ample parking for 3 vehicles (1 garage and 2 on driveway). Step inside to a bright and welcoming foyer, overlooking 2pc powder room. The main floor features a modern layout that seamlessly blends the living, dining, and kitchen areas, The kitchen is well-appointed with stainless steel appliances, ample cabinetry and a window that fills the space with natural light, while the adjoining dining area creates the perfect setting for family meals or hosting guests. The spacious living area offers a warm and inviting atmosphere to relax and unwind. Upstairs, there are 3 generously sized bedrooms, including a large primary retreat, along with a well-appointed 4pc bathroom shared by the additional 2 bedrooms. A standout feature of this home is the upgraded, fully finished basement with a separate legal entrance. Complete with an additional bedroom, kitchenette, and 3pc bathroom, this space offers excellent potential for an in-law suite or rental income. This home has been thoughtfully updated, including modern pot lights throughout for a bright and contemporary feel, a new water softener installed in 2024, and a freshly painted deck (2025). Step outside to your private, fully fenced backyard oasis, featuring a spacious deck and storage shed, ideal for hosting summer BBQs, entertaining guests or simply enjoying quiet family time. Location is everything and this home truly delivers. Enjoy close proximity to parks, shopping centers, scenic trails and beautiful Grand River, just minutes from Chicopee Ski Hill, offering year-round recreation and easy access to Highway 401, 7/8. Don’t miss the opportunity to make this exceptional property your own. Book your private showing today!
Sold for $750,000
C$750,000
135 Veronica Dr, Kitchener, ON N2A 4E6
4beds
1,530sqft
Single Family Residence, Residential
Built in 2000
3,190 Square Feet Lot
$-- Zestimate®
C$490/sqft
C$2,833 Estimated rent
Home value
Not available
Estimated sales range
Not available
Not available
Owner options
List your home for rent
C$2,833/mo
Rent Zestimate®
Find your next renter with Zillow Rental Manager. Plus, with online applications, you can quickly screen prospective tenants – for free.
C$2,833/mo
Rent Zestimate®
Refinance and save
C$3,171/mo
Est. payment
Refinancing to a lower rate could help reduce your monthly payments and save thousands over the life of the loan.
C$3,171/mo
Est. payment
Explore your selling options
Work with a Zillow partner agent
Leverage their expertise and Zillow's premium Showcase listings to get your home seen by more buyers.
Get startedList with your own agent
Get your home in front of millions of buyers by listing it on Zillow.
Learn how to do itSell it yourself
Take full control of how buyers see your home on Zillow by listing For Sale by Owner (FSBO).
List your homeWhat's special
Zillow last checked:
Listing updated:
Listed by:
Anurag Sharma, Broker,
RE/MAX Twin City Realty Inc.
Source: ITSO,MLS®#: 40819604Originating MLS®#: Cornerstone Association of REALTORS®
Facts & features
Interior
Bedrooms & bathrooms
- Bedrooms: 4
- Bathrooms: 3
- Full bathrooms: 2
- 1/2 bathrooms: 1
- Main level bathrooms: 1
Bedroom
- Level: Second
Bedroom
- Level: Second
Other
- Level: Second
Bedroom
- Level: Basement
Bathroom
- Features: 2-Piece
- Level: Main
Bathroom
- Features: 4-Piece
- Level: Second
Bathroom
- Features: 3-Piece
- Level: Basement
Dining room
- Level: Main
Kitchen
- Level: Main
Laundry
- Level: Basement
Living room
- Level: Main
Recreation room
- Level: Basement
Heating
- Forced Air, Natural Gas
Cooling
- Central Air
Appliances
- Included: Water Heater, Water Softener, Dishwasher, Dryer, Refrigerator, Stove, Washer
- Laundry: In Basement, Laundry Room
Features
- High Speed Internet, Auto Garage Door Remote(s)
- Windows: Window Coverings
- Basement: Separate Entrance,Full,Finished
- Has fireplace: No
Interior area
- Total structure area: 2,150
- Total interior livable area: 1,530 sqft
- Finished area above ground: 1,530
- Finished area below ground: 620
Property
Parking
- Total spaces: 3
- Parking features: Attached Garage, Garage Door Opener, Asphalt, Private Drive Double Wide
- Attached garage spaces: 1
- Uncovered spaces: 2
Features
- Patio & porch: Deck, Porch
- Exterior features: Landscaped
- Pool features: Community
- Fencing: Full
- Frontage type: East
- Frontage length: 29.00
Lot
- Size: 3,190 Square Feet
- Dimensions: 29 x 110
- Features: Urban, Airport, Highway Access, Landscaped, Library, Park, Place of Worship, Playground Nearby, Public Transit, Quiet Area, Rec./Community Centre, Regional Mall, Schools, Shopping Nearby, Skiing, Trails
Details
- Additional structures: Shed(s)
- Parcel number: 225540295
- Zoning: R4
Construction
Type & style
- Home type: SingleFamily
- Architectural style: Two Story
- Property subtype: Single Family Residence, Residential
Materials
- Vinyl Siding
- Foundation: Poured Concrete
- Roof: Asphalt Shing
Condition
- 16-30 Years
- New construction: No
- Year built: 2000
Utilities & green energy
- Sewer: Sewer (Municipal)
- Water: Municipal
- Utilities for property: Cable Connected, Cell Service, Electricity Connected, Garbage/Sanitary Collection, Natural Gas Connected, Recycling Pickup, Street Lights, Phone Connected
Community & HOA
Community
- Security: Smoke Detector(s)
Location
- Region: Kitchener
Financial & listing details
- Price per square foot: C$490/sqft
- Annual tax amount: C$4,491
- Date on market: 4/13/2026
- Inclusions: Dishwasher, Dryer, Garage Door Opener, Refrigerator, Stove, Washer, Window Coverings
- Electric utility on property: Yes
Price history
| Date | Event | Price |
|---|---|---|
| 5/29/2026 | Sold | C$750,000C$490/sqft |
Source: ITSO #40819604 Report a problem | ||
Public tax history
Tax history is unavailable.
Neighborhood: Centreville Chicopee
Nearby homes
- C$--3 bd2 ba1.5k sqft140 Veronica Dr, Kitchener, ON N2A2R9Off Market
- C$--2 bd1 ba700 sqft66 Bancroft St #2, Kitchener, ON N2A4E5Off Market
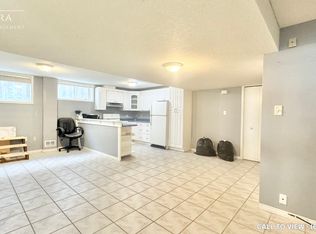
- C$779,9003 bd4 ba1.6k sqft508 Veronica Dr, Kitchener, ON N2A4E8For Sale
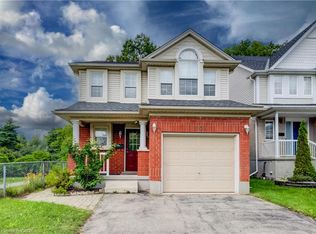
- C$920,0008 bd3 ba1.9k sqft204 Veronica Dr, Kitchener, ON N2A2R9Sold

- C$462,0003 bd2 ba990 sqft211 Veronica Dr #52, Kitchener, ON N2A2R8Sold
- C$2,3503 bd2 ba-- sqft211 Veronica Dr #19, Kitchener, ON N2A2R8For Rent
- C$2,5503 bd2 ba-- sqft211 Veronica Dr #49, Kitchener, ON N2A2R8For Rent
- C$771,0003 bd3 ba1.6k sqft503 Veronica Dr, Kitchener, ON N2A4E9Sold
Nearby schools
GreatSchools rating
No schools nearby
We couldn't find any schools near this home.
