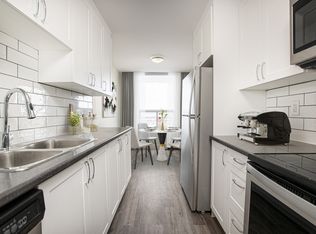
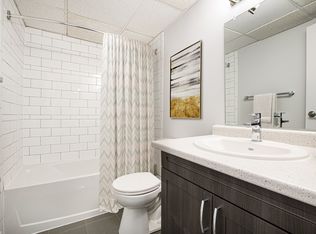
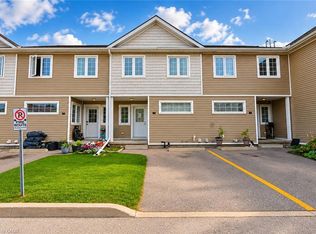
Welcome to 5 Brybeck !! Looking for an affordable freehold townhouse with no condo fees This home has it all! This is a very rare and fantastic opportunity for the first time buyer, downsizer, or investor to buy a home in this price range in the city of Kitchener that is not a condo! and is only attached on one side to the neighbors townhouse. Walk inside and you are greeted to a large living room, from the living room, head into the roomy eat in kitchen and a walk out to the mud room. Upstairs you will find 2 spacious bedrooms, and a 3-pc bath. In the basement there is a finished recreation room, laundry and storage, With parking for up to 2 cars out back , and being on a crescent location and walking distance to schools, buses and shopping, you will want to call this place home!
For sale
C$449,000
5 Brybeck Cres, Kitchener, ON N2M 2C5
2beds
1,003sqft
Row/Townhouse, Residential
Built in 1966
-- sqft lot
$-- Zestimate®
C$448/sqft
C$-- HOA
What's special
Crescent location
- 10 hours
- 1
- 0
Zillow last checked:
Listing updated:
Listed by:
Kevin Lautenslager, Salesperson,
RE/MAX SOLID GOLD REALTY (II) LTD.
Source: ITSO,MLS®#: 40879246Originating MLS®#: Cornerstone Association of REALTORS®
Facts & features
Interior
Bedrooms & bathrooms
- Bedrooms: 2
- Bathrooms: 1
- Full bathrooms: 1
Other
- Level: Second
Bedroom
- Level: Second
Bathroom
- Features: 3-Piece
- Level: Second
Kitchen
- Level: Main
Living room
- Level: Main
Recreation room
- Level: Basement
Utility room
- Level: Basement
Heating
- Forced Air, Natural Gas
Cooling
- Central Air
Appliances
- Included: Dryer, Refrigerator, Stove, Washer
- Laundry: In Basement
Features
- None
- Basement: Full,Finished
- Has fireplace: No
Interior area
- Total structure area: 1,003
- Total interior livable area: 1,003 sqft
- Finished area above ground: 1,003
Video & virtual tour
Property
Parking
- Total spaces: 2
- Parking features: Asphalt, Outside/Surface/Open
- Uncovered spaces: 2
Accessibility
- Accessibility features: Stair Lift
Features
- Stories: 2
- Pool features: None
- Frontage type: West
- Frontage length: 43.63
Lot
- Dimensions: 43.63 x
- Features: Urban, High Traffic Area, Hospital, Park, Place of Worship, Public Transit, Schools, Shopping Nearby
- Topography: Flat
Details
- Parcel number: 224380040
- Zoning: R2B
Construction
Type & style
- Home type: Townhouse
- Architectural style: Townhouse
- Property subtype: Row/Townhouse, Residential
- Attached to another structure: Yes
Materials
- Brick, Vinyl Siding
- Foundation: Poured Concrete
- Roof: Asphalt Shing
Condition
- 51-99 Years
- New construction: No
- Year built: 1966
Utilities & green energy
- Sewer: Sewer (Municipal)
- Water: Municipal-Metered
Community & HOA
Community
- Security: Smoke Detector(s)
Location
- Region: Kitchener
Financial & listing details
- Price per square foot: C$448/sqft
- Annual tax amount: C$2,659
- Date on market: 11/18/2026
- Inclusions: Dryer, Refrigerator, Stove, Washer
Price history
| Date | Event | Price |
|---|---|---|
| 11/18/2026 | Listed for sale | C$449,000C$448/sqft |
Source: ITSO #40879246 Report a problem | ||
Public tax history
Tax history is unavailable.
Climate risks
Neighborhood: Victoria Hills
Nearby schools
GreatSchools rating
No schools nearby
We couldn't find any schools near this home.
Similar homes
- C$425,0003 bd2 ba1.4k sqft14 Williamsburg Rd #47, Kitchener, ON N2E 1W1For Sale
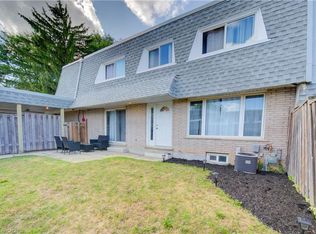 MLS ID #40878654, Fernando Calero, Salesperson, Re/Max Twin City Realty Inc.. ITSO
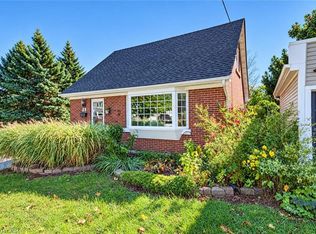
- C$459,9004 bd1 ba1.1k sqft23 Howe Dr #8, Kitchener, ON N2E 1J3For Sale
 MLS ID #40876978, Antonio Nogueira, Broker, Re/Max Real Estate Centre Inc.. ITSO
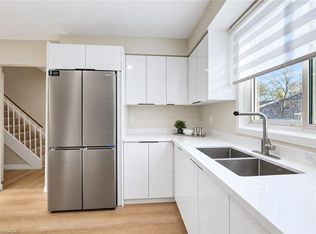
- C$499,9003 bd2 ba727 sqft35 Pleasant Ave, Kitchener, ON N2M 4A3For Sale
 MLS ID #40877866, Sharon Graf, Salesperson, Re/Max Icon Realty. ITSO
- C$449,9003 bd2 ba1.1k sqft121 Morgan Ave #25, Kitchener, ON N2A 2M4For Sale
 MLS ID #40872674, Geraldine Mahood, Broker, Re/Max Twin City Realty Inc.. ITSO
