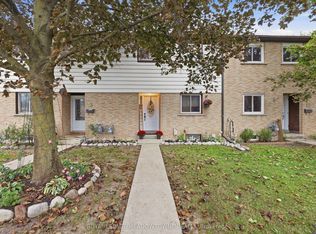
Adorable, affordable, and wonderfully private! Welcome to the ever-popular Holly model, offering tons of privacy and maturity in both the front and back. The main level features a convenient powder room, a bright living/dining combination, and a kitchen overlooking the yard, with a charming deck just off the kitchen-perfect for enjoying your morning coffee or outdoor entertaining. Upstairs, you'll find three comfortable bedrooms, including a spacious primary retreat with a walk-in closet, four-piece ensuite, and plenty of room for your king-size bed. The bright walkout lower level offers plenty of flexible space for a recreation room, home gym, and dedicated laundry area. Recent updates include newer broadloom in the primary bedroom and basement, furnace & AC (2019). A wonderful opportunity to enjoy a popular floor plan, mature privacy, and plenty of functional living space!
For sale
C$629,900
28 Maple Ave #174, Halton Hills, ON L7G 5L8
3beds
3baths
Townhouse
Built in ----
-- sqft lot
$-- Zestimate®
C$--/sqft
C$344/mo HOA
What's special
Kitchen overlooking the yardThree comfortable bedroomsSpacious primary retreatWalk-in closetFour-piece ensuiteBright walkout lower levelHome gym
- 10 days
- 26
- 0
Zillow last checked:
Listing updated:
Listed by:
ROYAL LEPAGE MEADOWTOWNE REALTY
Source: TRREB,MLS®#: W13805686 Originating MLS®#: Toronto Regional Real Estate Board
Originating MLS®#: Toronto Regional Real Estate BoardFacts & features
Interior
Bedrooms & bathrooms
- Bedrooms: 3
- Bathrooms: 3
Primary bedroom
- Level: Second
- Dimensions: 4.93 x 3.61
Bedroom 2
- Level: Second
- Dimensions: 3.89 x 2.58
Bedroom 3
- Level: Second
- Dimensions: 3.78 x 2.47
Dining room
- Level: Main
- Dimensions: 6.27 x 2.83
Kitchen
- Level: Main
- Dimensions: 4.55 x 2.04
Living room
- Level: Main
- Dimensions: 6.26 x 2.83
Recreation
- Level: Basement
- Dimensions: 6.1 x 3.51
Heating
- Forced Air, Gas
Cooling
- Central Air
Appliances
- Included: Water Heater
- Laundry: In Basement
Features
- Basement: Walk-Out Access
- Has fireplace: No
Interior area
- Living area range: 1200-1399 null
Video & virtual tour
Property
Parking
- Total spaces: 2
- Parking features: Garage
- Has garage: Yes
Features
- Stories: 2
- Patio & porch: Deck
Lot
- Features: Golf, Hospital, Library, Park, Place Of Worship, School
Details
- Parcel number: 255410174
Construction
Type & style
- Home type: Townhouse
- Property subtype: Townhouse
Materials
- Brick
- Foundation: Poured Concrete
- Roof: Shingle
Community & HOA
HOA
- Services included: Common Elements Included
- HOA fee: C$344 monthly
- HOA name: Halton
Location
- Region: Halton Hills
Financial & listing details
- Annual tax amount: C$3,272
- Date on market: 9/19/2026
Price history
Price history is unavailable.
Public tax history
Tax history is unavailable.
Climate risks
Neighborhood: Georgetown
Nearby schools
GreatSchools rating
No schools nearby
We couldn't find any schools near this home.
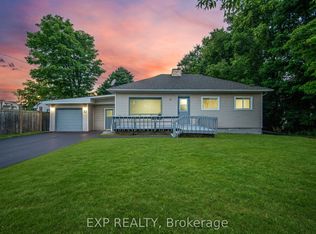
- C$699,9004 bd2 ba-- sqft32 Maple Ave E, Halton Hills, ON L7G5M2For Sale
- C$1,5901 bd1 ba-- sqft52 Maple Ave #BASEMENT, Halton Hills, ON L7G1X7For Rent

- C$2,9003 bd2 ba-- sqft47 Stewart Maclaren Rd #74, Halton Hills, ON L7G5L8For Rent
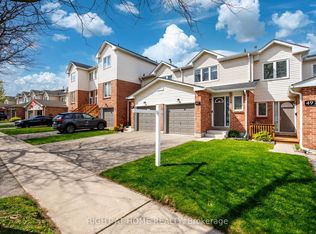
- C$569,9003 bd3 ba-- sqft30 Stewart Maclaren Rd, Halton Hills, ON L7G5L9For Sale
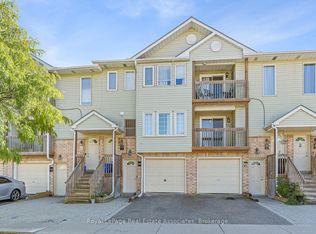
Similar homes
- C$649,0003 bd3 ba-- sqft22 Harding St, Halton Hills, ON L7G 6B1For Sale
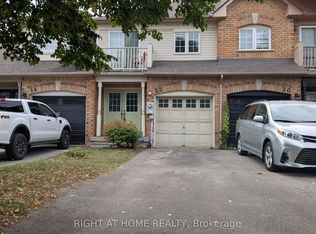 MLS ID #W13822084, RIGHT AT HOME REALTY INC.. TRREB
 - C$619,0003 bd2 ba-- sqft59 Maple Ave #36, Halton Hills, ON L7G 1X8For Sale
 MLS ID #W13803354, ROYAL LEPAGE MEADOWTOWNE REALTY. TRREB
 - C$629,0004 bd2 ba1.1k sqft59 Maple Ave #8, Halton Hills, ON L7G 1X8For Sale
 MLS ID #40861806, Justin Jeffery, Salesperson, Royal Lepage Real Estate Associates. ITSO
 - C$699,0003 bd3 ba-- sqft78 Stewart Maclaren Rd #78, Halton Hills, ON L7G 5L9For Sale
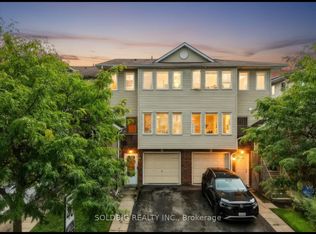 MLS ID #W13809326, SOLDBIG REALTY INC.. TRREB
