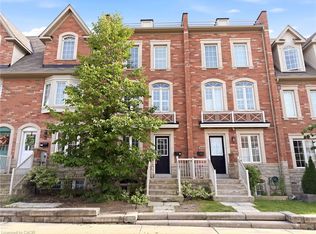
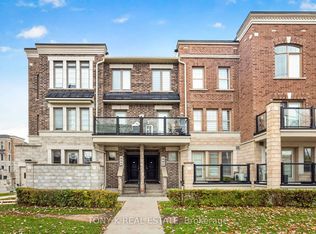
Spacious and beautifully maintained 3-storey townhome offering over 1,900 sq. ft. of thoughtfully designed living space in the desirable Oakdale Village community! Featuring 3 generous bedrooms, 4 bathrooms, and a bright, open-concept layout, this home offers the perfect combination of comfort, style, and functionality. Enjoy a spacious living and dining area, a modern kitchen with stone countertops, and a private primary bedroom retreat complete with a walk-in closet and ensuite bathroom. Additional highlights include a versatile lower-level space ideal for a home office, direct garage access, and 2 parking spaces. Conveniently located close to schools, parks, shopping, public transit, and major highways 400 and 401, offering easy access throughout the GTA. An exceptional opportunity to own a spacious townhome in a well-connected Toronto neighbourhood. Don't miss it! some pictures are virtually staged.
For sale
C$825,000
225 Torbarrie Rd, Toronto, ON M3L 0E2
3beds
4baths
Townhouse
Built in ----
989 Square Feet Lot
$-- Zestimate®
C$--/sqft
C$-- HOA
What's special
Bright open-concept layoutPrivate primary bedroom retreatWalk-in closetEnsuite bathroomDirect garage access
- 1 day
- 7
- 0
Zillow last checked:
Listing updated:
Listed by:
HOMETON INC
Source: TRREB,MLS®#: W14199186 Originating MLS®#: Toronto Regional Real Estate Board
Facts & features
Interior
Bedrooms & bathrooms
- Bedrooms: 3
- Bathrooms: 4
Primary bedroom
- Level: Third
- Dimensions: 0 x 0
Bedroom
- Level: Second
- Dimensions: 0 x 0
Bedroom
- Level: Second
- Dimensions: 0 x 0
Dining room
- Level: Main
- Dimensions: 0 x 0
Kitchen
- Level: Main
- Dimensions: 0 x 0
Laundry
- Level: Main
- Dimensions: 0 x 0
Living room
- Level: Main
- Dimensions: 0 x 0
Media room
- Level: Second
- Dimensions: 0 x 0
Office
- Level: Basement
- Dimensions: 0 x 0
Heating
- Forced Air, Gas
Cooling
- Central Air
Appliances
- Included: Water Heater
Features
- Water Meter
- Basement: Finished with Walk-Out
- Has fireplace: No
Interior area
- Living area range: 1500-2000 null
Property
Parking
- Total spaces: 2
- Parking features: Private, Garage Door Opener
- Has garage: Yes
Features
- Stories: 3
- Pool features: None
Lot
- Size: 989 Square Feet
- Features: Rectangular Lot
Details
- Parcel number: 102881970
- Other equipment: Sump Pump
Construction
Type & style
- Home type: Townhouse
- Property subtype: Townhouse
Materials
- Vinyl Siding, Brick
- Foundation: Poured Concrete
- Roof: Asphalt Shingle
Utilities & green energy
- Sewer: Sewer
Community & HOA
Location
- Region: Toronto
Financial & listing details
- Annual tax amount: C$2,977
- Date on market: 11/20/2026
Price history
Price history is unavailable.
Public tax history
Tax history is unavailable.
Climate risks
Neighborhood: Downsview
Nearby schools
GreatSchools rating
No schools nearby
We couldn't find any schools near this home.

Similar homes
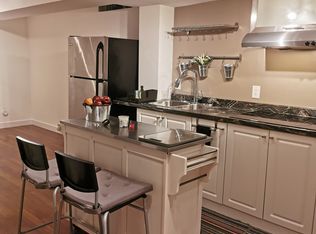
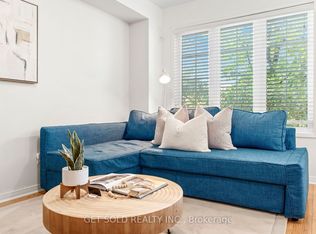
- C$798,8685 bd4 ba-- sqft33 Sergio Marchi St, Toronto, ON M3L 0E5For Sale
 MLS ID #W13877130, GET SOLD REALTY INC.. TRREB
- C$830,0003 bd3 ba-- sqft144 Bartley Dr, Toronto, ON M4A 1C5For Sale
 MLS ID #C14194296, EXP REALTY. TRREB
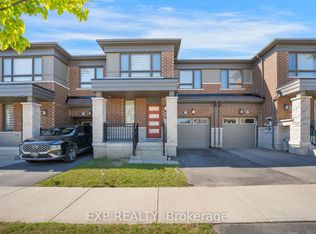
- C$799,9993 bd3 ba-- sqft34 Circus Cres, Brampton, ON L7A 5E3For Sale
 MLS ID #W14201544, EXP REALTY. TRREB
- C$649,9002 bd2 ba-- sqft2355 Sheppard Ave W #241, Toronto, ON M9M 0E7For Sale
 MLS ID #W14164788, TONY K REAL ESTATE. TRREB
