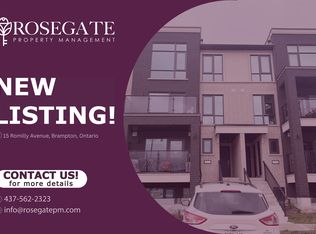
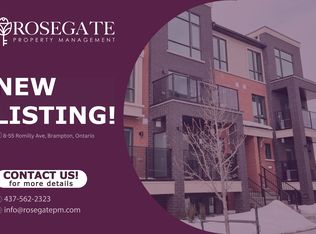
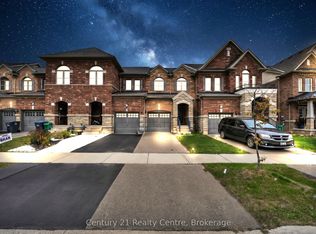
Welcome to this beautifully upgraded stacked townhouse in the desirable Northwest Brampton community! Offering 2 spacious bedrooms and 2 full washrooms, this home features a functional layout with hardwood flooring, pot lights in the dining area, and a modern kitchen with elegant quartz countertops and stainless steel appliances. Both full washrooms feature quartz countertops and standing showers for added style and convenience. Enjoy numerous upgrades throughout, all selected from the builder's upgrade options. Additional features include a private entrance, a comfortable living area with a fireplace, in-suite laundry, central air conditioning, and a private terrace. Includes 1 owned parking space and an owned locker for extra storage. Conveniently located near Mississauga Road and Wanless Drive, close to parks, schools, shopping, and everyday amenities. A fantastic opportunity to enjoy modern living in a sought-after Brampton neighbourhood!
For sale
C$649,000
55 Romilly Ave #10, Brampton, ON L7A 5L8
2beds
2baths
Townhouse
Built in ----
-- sqft lot
$-- Zestimate®
C$--/sqft
C$200/mo HOA
What's special
Functional layoutHardwood flooringModern kitchenElegant quartz countertopsStainless steel appliancesStanding showersPrivate entrance
- 1 day
- 6
- 0
Zillow last checked:
Listing updated:
Listed by:
RE/MAX EXCELLENCE REAL ESTATE
Source: TRREB,MLS®#: W14034758 Originating MLS®#: Toronto Regional Real Estate Board
Originating MLS®#: Toronto Regional Real Estate BoardFacts & features
Interior
Bedrooms & bathrooms
- Bedrooms: 2
- Bathrooms: 2
Bedroom 2
- Level: Main
- Dimensions: 3 x 3.12
Heating
- Forced Air, Gas
Cooling
- Central Air
Appliances
- Laundry: In-Suite Laundry
Features
- Upgraded Insulation
- Basement: None
- Has fireplace: Yes
Interior area
- Living area range: 900-999 null
Property
Parking
- Total spaces: 1
Features
- Stories: 1
- Exterior features: Terrace Balcony
Details
- Parcel number: 201790309
Construction
Type & style
- Home type: Townhouse
- Property subtype: Townhouse
Materials
- Brick, Brick Front
Community & HOA
HOA
- Services included: Parking Included
- HOA fee: C$200 monthly
- HOA name: TBA
Location
- Region: Brampton
Financial & listing details
- Annual tax amount: C$4,637
- Date on market: 10/15/2026
Price history
Price history is unavailable.
Public tax history
Tax history is unavailable.
Climate risks
Neighborhood: Mount Pleasant
Nearby schools
GreatSchools rating
No schools nearby
We couldn't find any schools near this home.
Similar homes
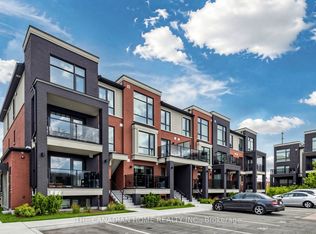
- C$599,0002 bd2 ba-- sqft65 Romilly Ave #11, Brampton, ON L7A 5L8For Sale
 MLS ID #W13827196, THE CANADIAN HOME REALTY INC.. TRREB
 - C$579,0002 bd2 ba-- sqft45 Romilly Ave #7, Brampton, ON L7A 5L8New Construction
 MLS ID #W13827224, THE CANADIAN HOME REALTY INC.. TRREB
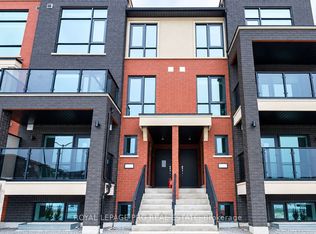
 - C$579,9002 bd2 ba-- sqft25 Romilly Ave #16, Brampton, ON L7A 5L8For Sale
 MLS ID #W13765526, ROYAL LEPAGE PRG REAL ESTATE. TRREB
 - C$759,0003 bd3 ba-- sqft20 Hogan Manor Dr, Brampton, ON L7A 4V4For Sale
 MLS ID #W14084772, Century 21 Realty Centre. TRREB
