Located close to Mount Pleasant GO Station, this 1,700 sq. ft. townhome offers 3 bedrooms and a professionally finished basement. The open-concept main floor features 9-foot ceilings and dark hardwood flooring, while the kitchen includes dark cabinetry, stainless steel appliances, and a breakfast bar.Upstairs, the spacious primary bedroom features a private ensuite and two closets, with laundry conveniently located on the same level. The finished basement adds flexible living space, and the extra-deep lot features a deck for outdoor dining and entertaining.
For sale
C$599,000
72 Evanwood Cres, Brampton, ON L6X 0P7
3beds
3baths
Townhouse
Built in ----
2,002 Square Feet Lot
$-- Zestimate®
C$--/sqft
C$-- HOA
What's special
Professionally finished basementOpen-concept main floorDark hardwood flooringStainless steel appliancesBreakfast barSpacious primary bedroomPrivate ensuite
- 1 day
- 63
- 5
Zillow last checked:
Listing updated:
Listed by:
The Realty Bulls
Source: TRREB,MLS®#: W14182180 Originating MLS®#: Toronto Regional Real Estate Board
Facts & features
Interior
Bedrooms & bathrooms
- Bedrooms: 3
- Bathrooms: 3
Primary bedroom
- Description: Primary Bedroom
- Level: Second
- Area: 21.26 Square Meters
- Area source: Other
- Dimensions: 4.98 x 4.27
Bedroom 2
- Description: Bedroom 2
- Level: Second
- Area: 11.49 Square Meters
- Area source: Other
- Dimensions: 3.04 x 3.78
Bedroom 3
- Description: Bedroom 3
- Level: Second
- Area: 7.49 Square Meters
- Area source: Other
- Dimensions: 2.59 x 2.89
Breakfast
- Description: Breakfast
- Level: Main
- Area: 6.58 Square Meters
- Area source: Other
- Dimensions: 2.59 x 2.54
Dining room
- Description: Dining Room
- Level: Main
- Area: 19.16 Square Meters
- Area source: Other
- Dimensions: 5.03 x 3.81
Kitchen
- Description: Kitchen
- Level: Main
- Area: 6.8 Square Meters
- Area source: Other
- Dimensions: 2.32 x 2.93
Living room
- Description: Living Room
- Level: Main
- Area: 19.16 Square Meters
- Area source: Other
- Dimensions: 5.03 x 3.81
Recreation
- Description: Recreation
- Level: Basement
- Area: 19.43 Square Meters
- Area source: Other
- Dimensions: 5.06 x 3.84
Heating
- Forced Air, Gas
Cooling
- Central Air
Features
- Other
- Basement: Finished
- Has fireplace: No
Interior area
- Living area range: 1500-2000 null
Property
Parking
- Total spaces: 3
- Parking features: Private
- Has attached garage: Yes
Features
- Stories: 2
- Pool features: None
Lot
- Size: 2,002 Square Feet
- Features: Golf, Park, Public Transit
Details
- Parcel number: 143640099
Construction
Type & style
- Home type: Townhouse
- Property subtype: Townhouse
- Attached to another structure: Yes
Materials
- Brick
- Foundation: Brick
- Roof: Shingle
Utilities & green energy
- Sewer: Sewer
Community & HOA
Location
- Region: Brampton
Financial & listing details
- Annual tax amount: C$5,511
- Date on market: 11/15/2026
Price history
Price history is unavailable.
Public tax history
Tax history is unavailable.
Climate risks
Neighborhood: Credit Valley
Nearby schools
GreatSchools rating
No schools nearby
We couldn't find any schools near this home.


Similar homes
- C$599,9002 bd2 ba-- sqft6 Butterworth Rd, Brampton, ON L7A 3Y9For Sale
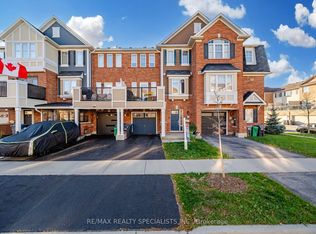 MLS ID #W14148266, RE/MAX REALTY SPECIALISTS INC.. TRREB
- C$599,9005 bd4 ba-- sqft30 Ranchero Dr, Brampton, ON L7A 3C6For Sale
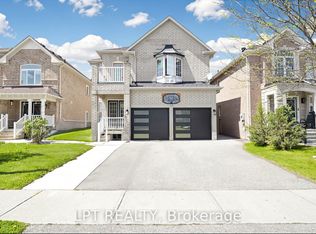 MLS ID #W14182242, LPT REALTY. TRREB
- C$655,0002 bd3 ba-- sqft155 Veterans Dr #3, Brampton, ON L7A 5L2For Sale
 MLS ID #W14183636, ROYAL STAR REALTY INC.. TRREB
- C$699,8883 bd3 ba-- sqft39 Decker Hollow Cir, Brampton, ON L6X 0K9For Sale
 MLS ID #W13830472, RE/MAX MILLENNIUM REAL ESTATE. TRREB
