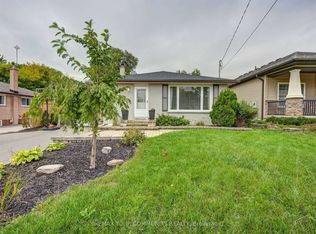
Excellent opportunity for renovators, investors, or buyers looking to customize a home to their own taste. Situated on a premium 50 x 110 ft lot in a mature, family-friendly Georgetown neighbourhood. Proudly owned by the original family since 1957, this well-loved bungalow features a separate side entrance, a partially finished basement with excellent future potential, and a spacious 3-car driveway. Conveniently located close to schools, parks, shopping, transit, hospital, library, and community centre. Great opportunity to add value and make it your own. Property being sold in as-is condition.
For sale
C$629,000
16 McIntyre Cres, Halton Hills, ON L7G 1N3
3beds
1baths
Single Family Residence
Built in ----
5,500 Square Feet Lot
$-- Zestimate®
C$--/sqft
C$-- HOA
What's special
Separate side entrancePartially finished basement
- 5 hours
- 1
- 0
Zillow last checked:
Listing updated:
Listed by:
HOMELIFE/MIRACLE REALTY LTD
Source: TRREB,MLS®#: W14186108 Originating MLS®#: Toronto Regional Real Estate Board
Facts & features
Interior
Bedrooms & bathrooms
- Bedrooms: 3
- Bathrooms: 1
Primary bedroom
- Level: Ground
- Dimensions: 3.4 x 3
Bedroom 2
- Level: Ground
- Dimensions: 3.51 x 3.05
Bedroom 3
- Level: Ground
- Dimensions: 3.66 x 3.35
Bathroom
- Level: Ground
- Dimensions: 1.83 x 1.52
Dining room
- Level: Ground
- Dimensions: 5.79 x 2.44
Foyer
- Level: Ground
- Dimensions: 0.76 x 1.52
Kitchen
- Level: Ground
- Dimensions: 5.79 x 2.4
Laundry
- Level: Basement
- Dimensions: 7.3 x 4.3
Living room
- Level: Ground
- Dimensions: 4.27 x 6.1
Recreation
- Level: Basement
- Dimensions: 6.1 x 4.27
Utility room
- Level: Basement
- Dimensions: 7.3 x 4.3
Heating
- Forced Air, Gas
Cooling
- Central Air
Appliances
- Included: Water Heater Owned
Features
- In-Law Capability, Primary Bedroom - Main Floor
- Basement: Separate Entrance,Full,Development Potential,Partially Finished
- Has fireplace: Yes
Interior area
- Living area range: 700-1100 null
Property
Parking
- Total spaces: 3
- Parking features: Available, Lane, Private
Features
- Pool features: None
Lot
- Size: 5,500 Square Feet
- Features: Golf, Hospital, Library, Park, Place Of Worship, School
Details
- Parcel number: 250470246
- Other equipment: Sump Pump
Construction
Type & style
- Home type: SingleFamily
- Architectural style: Bungalow
- Property subtype: Single Family Residence
Materials
- Brick
- Foundation: Block
- Roof: Shingle
Utilities & green energy
- Sewer: Sewer
Community & HOA
Location
- Region: Halton Hills
Financial & listing details
- Annual tax amount: C$4,407
- Date on market: 11/16/2026
Price history
Price history is unavailable.
Public tax history
Tax history is unavailable.
Climate risks
Neighborhood: Georgetown
Nearby schools
GreatSchools rating
No schools nearby
We couldn't find any schools near this home.

Similar homes
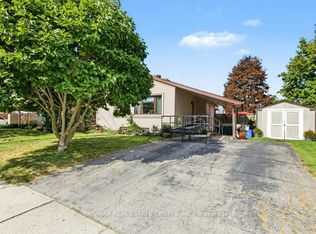
- C$599,9993 bd2 ba-- sqft33 Durham St, Halton Hills, ON L7G 1Z8For Sale
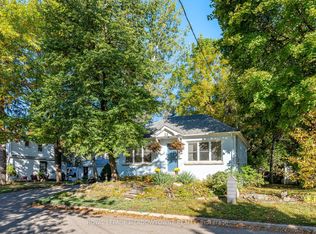 MLS ID #W14178368, ROYAL LEPAGE MEADOWTOWNE REALTY. TRREB
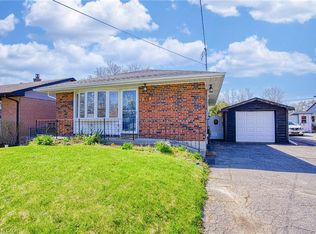
- C$594,9003 bd3 ba1.2k sqft45 Wylie Cir #169, Halton Hills, ON L7G 5M1For Sale
 MLS ID #40878340, Jp Luz, Salesperson, CITYSCAPE REAL ESTATE LTD. ITSO
- C$594,9003 bd3 ba-- sqft45 Wylie Cir #69, Halton Hills, ON L7G 5M1For Sale
 MLS ID #W14178026, CITYSCAPE REAL ESTATE LTD.. TRREB
- C$699,9003 bd3 ba-- sqft25 Seed House Ln, Halton Hills, ON L7G 6K2For Sale
 MLS ID #W14177234, Royal LePage Real Estate Associates. TRREB
