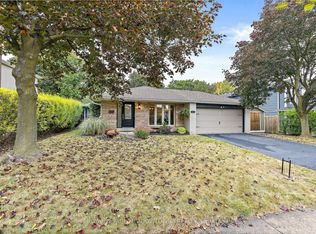
Welcome to 5 Roydon Place, a beautifully maintained 3+1 bedroom, 2-bathroom bungalow offered on the market for the first time in 52 years. Tucked away on a quiet, child-safe court, this cherished home reflects over five decades of pride of ownership, making it the perfect turnkey opportunity for first-time homebuyers and downsizers alike.The main floor offers a bright, functional layout with three comfortable bedrooms and easy one-level living. Downstairs, the finished basement features a cozy fourth bedroom, a second full bathroom, and a spacious recreation room anchored by a rustic stone wood-burning fireplace.Situated on an impressive, deep lot, the property features a detached garage, parking for four vehicles, and a large backyard deck. Enjoy ultimate outdoor privacy with the property backing onto a serene ravine and greenspace, offering direct access to the beautiful Hungry Hollow hiking trails.Located just steps from local amenities, shopping, and transit, this rare gem combines absolute peace and quiet with daily convenience.
For sale
C$799,900
5 Roydon Pl, Halton Hills, ON L7G 1A7
4beds
2baths
Single Family Residence
Built in ----
6,750 Square Feet Lot
$-- Zestimate®
C$--/sqft
C$-- HOA
What's special
Bright functional layoutThree comfortable bedroomsEasy one-level livingFinished basementCozy fourth bedroomSpacious recreation roomRustic stone wood-burning fireplace
- 4 days
- 15
- 4
Zillow last checked:
Listing updated:
Listed by:
Royal LePage Real Estate Associates
Source: TRREB,MLS®#: W14176108 Originating MLS®#: Toronto Regional Real Estate Board
Facts & features
Interior
Bedrooms & bathrooms
- Bedrooms: 4
- Bathrooms: 2
Primary bedroom
- Level: Ground
- Dimensions: 4.39 x 3.18
Bedroom
- Level: Basement
- Dimensions: 4.88 x 3.91
Bedroom 2
- Level: Ground
- Dimensions: 2.92 x 3.18
Bedroom 3
- Level: Ground
- Dimensions: 2.77 x 3.96
Bathroom
- Level: Ground
- Dimensions: 2.06 x 2.87
Dining room
- Level: Ground
- Dimensions: 2.77 x 2.9
Kitchen
- Level: Ground
- Dimensions: 2.82 x 2.9
Laundry
- Level: Basement
- Dimensions: 4.67 x 3.07
Living room
- Level: Ground
- Dimensions: 5.87 x 4.24
Recreation
- Level: Basement
- Dimensions: 5.31 x 7.06
Workshop
- Level: Basement
- Dimensions: 3.15 x 3.07
Heating
- Forced Air, Gas
Cooling
- Central Air
Features
- Primary Bedroom - Main Floor, In-Law Capability
- Basement: Finished,Full
- Has fireplace: Yes
- Fireplace features: Wood Burning
Interior area
- Living area range: 1100-1500 null
Video & virtual tour
Property
Parking
- Total spaces: 5
- Parking features: Private, Garage Door Opener
- Has garage: Yes
Features
- Patio & porch: Deck, Patio
- Exterior features: Backs On Green Belt
- Pool features: None
- Has view: Yes
- View description: Park/Greenbelt
- Waterfront features: None
Lot
- Size: 6,750 Square Feet
- Topography: Flat
Details
- Parcel number: 250500222
Construction
Type & style
- Home type: SingleFamily
- Architectural style: Bungalow
- Property subtype: Single Family Residence
Materials
- Brick
- Foundation: Poured Concrete
- Roof: Asphalt Shingle
Utilities & green energy
- Sewer: Sewer
Community & HOA
Location
- Region: Halton Hills
Financial & listing details
- Annual tax amount: C$4,883
- Date on market: 11/12/2026
Price history
Price history is unavailable.
Public tax history
Tax history is unavailable.
Climate risks
Neighborhood: Georgetown
Nearby schools
GreatSchools rating
No schools nearby
We couldn't find any schools near this home.

Similar homes
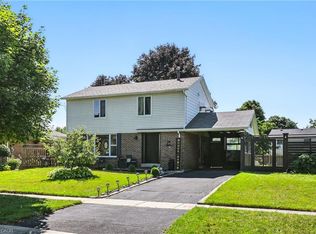
- C$799,0004 bd2 ba-- sqft416 Delrex Blvd, Halton Hills, ON L7G 4H9For Sale
 MLS ID #W13828922, SPARK REALTY INC.. TRREB
- C$859,9003 bd2 ba-- sqft338 Delrex Blvd, Halton Hills, ON L7G 4H4For Sale
 MLS ID #W14157034, YOUR HOME TODAY REALTY INC.. TRREB
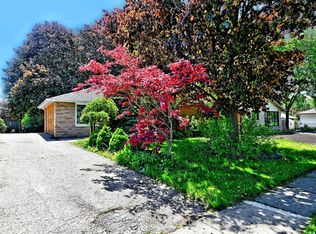
- C$789,9003 bd2 ba-- sqft6 Raylawn Cres, Halton Hills, ON L7G 4M5For Sale
 MLS ID #W14162242, ROYAL HOMES AND CONDOS REALTY. TRREB
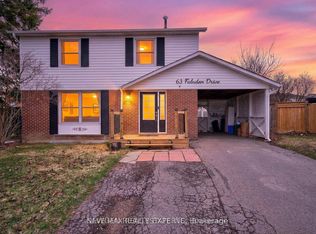
- C$950,0005 bd3 ba-- sqft63 Faludon Dr, Halton Hills, ON L7G 1H9For Sale
 MLS ID #W14175314, SAVE MAX REAL ESTATE INC.. TRREB
