Clean, freshly painted three bedroom, one bath townhouse centrally located, walking distance to the mall, schools and parks! Bright main floor with large picture window and cozy gas fireplace in the living room, and newer sliding glass door in dining room. Great working kitchen with ceramic floors and backslash. The second level offers good sized bedrooms and a renovated main bathroom. The finished basement rec room offers more room for relaxing and entertaining. The huge back deck gets full afternoon sun, perfect for planters and bbq's! Your parking spot is located directly behind the unit. Quick closing is preferred. Be in for Christmas!
For sale
C$515,900
46 Mountainview Rd S #2, Halton Hills, ON L7G 4K5
3beds
1baths
Townhouse
Built in ----
-- sqft lot
$-- Zestimate®
C$--/sqft
C$548/mo HOA
What's special
Freshly paintedBright main floorLarge picture windowGreat working kitchenRenovated main bathroomFinished basement rec room
- 1 day
- 1
- 0
Zillow last checked:
Listing updated:
Listed by:
Royal LePage Real Estate Associates
Source: TRREB,MLS®#: W14188358 Originating MLS®#: Toronto Regional Real Estate Board
Facts & features
Interior
Bedrooms & bathrooms
- Bedrooms: 3
- Bathrooms: 1
Primary bedroom
- Level: Second
- Dimensions: 4.26 x 2.7
Bedroom 2
- Level: Second
- Dimensions: 4.6 x 2.55
Bedroom 3
- Level: Second
- Dimensions: 3.4 x 2.6
Dining room
- Level: Main
- Dimensions: 3.15 x 2.59
Kitchen
- Level: Main
- Dimensions: 2.6 x 2.65
Living room
- Level: Main
- Dimensions: 5.05 x 3.25
Recreation
- Level: Basement
- Dimensions: 7.8 x 4.15
Heating
- Baseboard, Electric
Cooling
- None
Appliances
- Included: Water Heater
- Laundry: In Basement
Features
- Basement: Finished
- Has fireplace: Yes
- Fireplace features: Natural Gas
Interior area
- Living area range: 1000-1199 null
Video & virtual tour
Property
Parking
- Total spaces: 1
- Parking features: Private, Surface
Features
- Stories: 2
- Patio & porch: Deck
Details
- Parcel number: 079210002
Construction
Type & style
- Home type: Townhouse
- Property subtype: Townhouse
Materials
- Brick, Vinyl Siding
Community & HOA
HOA
- Services included: Water Included, Cable TV Included, Building Insurance Included, Parking Included, Common Elements Included
- HOA fee: C$548 monthly
- HOA name: HCP
Location
- Region: Halton Hills
Financial & listing details
- Annual tax amount: C$2,770
- Date on market: 11/17/2026
Price history
Price history is unavailable.
Public tax history
Tax history is unavailable.
Climate risks
Neighborhood: Georgetown
Nearby schools
GreatSchools rating
No schools nearby
We couldn't find any schools near this home.
Similar homes
- C$629,0003 bd1 ba-- sqft16 McIntyre Cres, Halton Hills, ON L7G 1N3For Sale
 MLS ID #W14186108, HOMELIFE/MIRACLE REALTY LTD. TRREB
- C$545,0003 bd3 ba-- sqft30 Stewart Maclaren Rd, Halton Hills, ON L7G 5L9For Sale
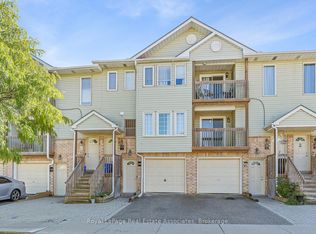 MLS ID #W14128228, Royal LePage Real Estate Associates. TRREB
- C$539,9002 bd2 ba-- sqft25 Romilly Ave #16, Brampton, ON L7A 5L8For Sale
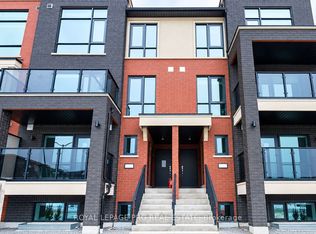 MLS ID #W14192502, ROYAL LEPAGE PRG REAL ESTATE. TRREB
- C$599,9003 bd3 ba-- sqft78 Stewart Maclaren Rd #78, Halton Hills, ON L7G 5L9For Sale
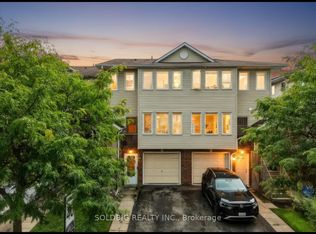 MLS ID #W14168906, SOLDBIG REALTY INC.. TRREB
